Smithville Townsite
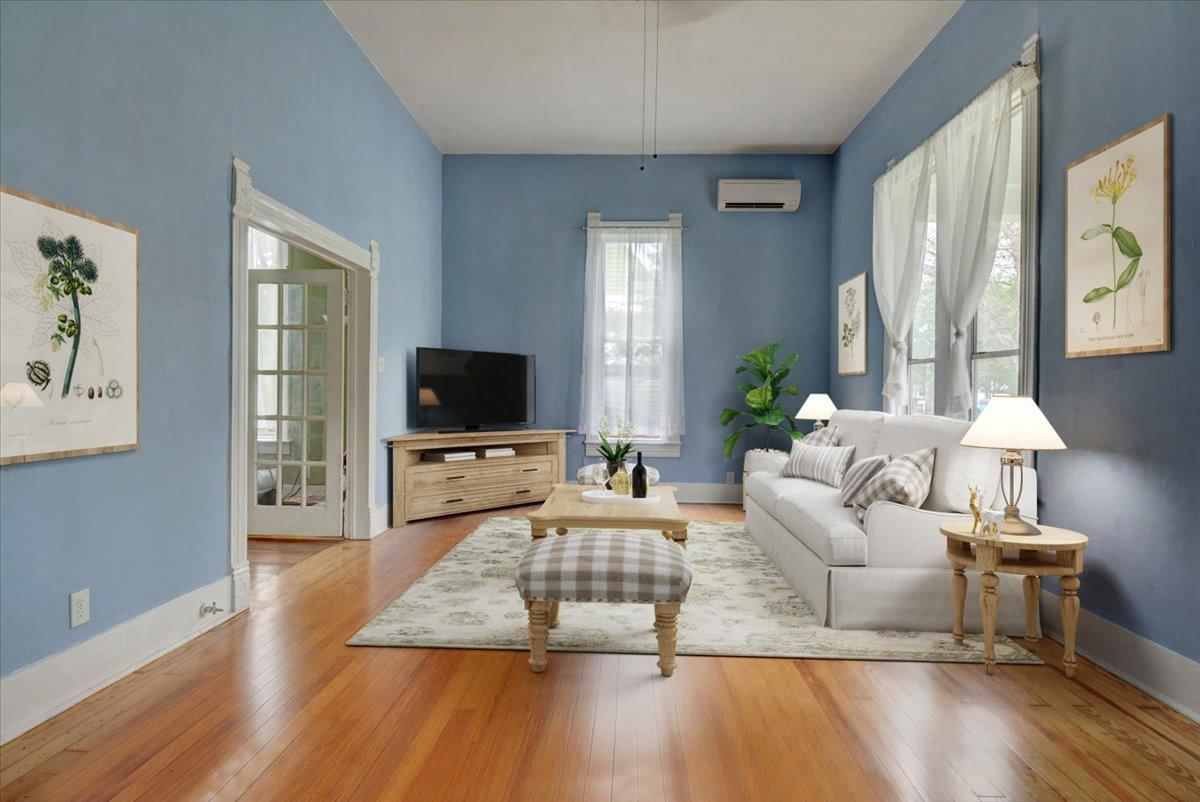
Timeless Classic! Step back in time and admire the Craftsmanship of this move in ready home, wonderfully located in the sought after historic district on a large corner lot! Enjoy the bright and open rooms, large windows and original decorative trim on interior walls with 12ft - 14ft ceilings throughout the house. The front door has stained glass and transom. This home retains the period correct details original to the house while incorporating essential modern upgrades such as the metal roof, house completely rewired in 2018 and is up to code with 6 smoke detectors. Stay comfortable with the incredibly efficient 5 zone Daikan mini split system (installed in 2022 comes with a 10 yr warranty) that allows heating or cooling of individual rooms, saving money monthly without having to heat or cool the entire house at once. The Hardwood floors were refinished in 2022. The interior was repainted in 2021 and the exterior was repainted in 2022. Enjoy the Cast Iron claw foot bathtub in the main bathroom. The detached 2 car garage is has an attached 250 SF workshop. The garage space is on a cement slab, and could possibly be converted to a rental living space as electricity, water and sewer fixtures are at the garage exterior. The next owner of this home will be just the fourth owner of this classic piece of downtown Smithville history! You will be within walking distance of historic downtown antique stores, shops, restaurants and Train park. Note: This home was virtually staged.
Listing provided by Kevin White · Keller Williams Realty · (512) 563-1167
The information being provided is for consumers' personal, non-commercial use and may not be used for any purpose other than to identify prospective properties consumers may be interested in purchasing. All information provided is deemed reliable but is not guaranteed and should be independently verified.
Smithville Townsite
Timeless Classic! Step back in time and admire the Craftsmanship of this move in ready home, wonderfully located in the sought after historic district on a large corner lot! Enjoy the bright and open rooms, large windows and original decorative trim on interior walls with 12ft - 14ft ceilings throughout the house. The front door has stained glass and transom. This home retains the period correct details original to the house while incorporating essential modern upgrades such as the metal roof, house completely rewired in 2018 and is up to code with 6 smoke detectors. Stay comfortable with the incredibly efficient 5 zone Daikan mini split system (installed in 2022 comes with a 10 yr warranty) that allows heating or cooling of individual rooms, saving money monthly without having to heat or cool the entire house at once. The Hardwood floors were refinished in 2022. The interior was repainted in 2021 and the exterior was repainted in 2022. Enjoy the Cast Iron claw foot bathtub in the main bathroom. The detached 2 car garage is has an attached 250 SF workshop. The garage space is on a cement slab, and could possibly be converted to a rental living space as electricity, water and sewer fixtures are at the garage exterior. The next owner of this home will be just the fourth owner of this classic piece of downtown Smithville history! You will be within walking distance of historic downtown antique stores, shops, restaurants and Train park. Note: This home was virtually staged.
Listing provided by Kevin White · Keller Williams Realty · (512) 563-1167
The information being provided is for consumers' personal, non-commercial use and may not be used for any purpose other than to identify prospective properties consumers may be interested in purchasing. All information provided is deemed reliable but is not guaranteed and should be independently verified.
