Was $1,395,000 · $20,000 below the original list price
Double Horn
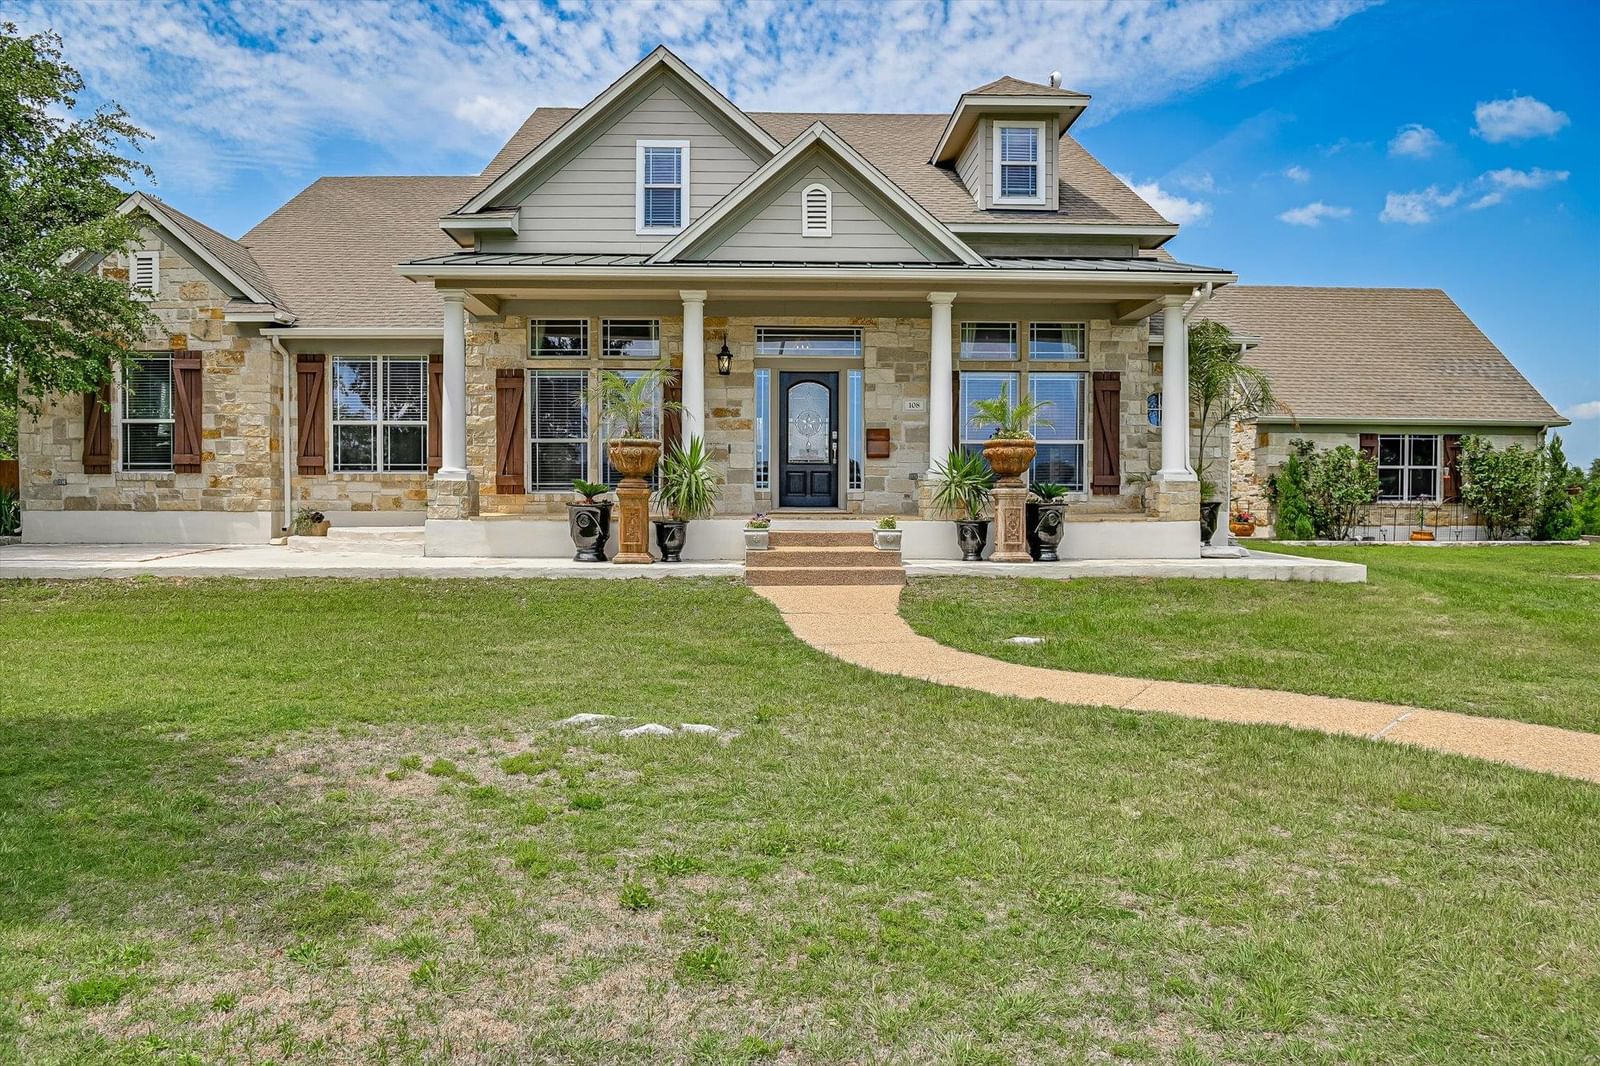
Originally the builder’s model home, it features high-quality finishes throughout and is conveniently located just 15 minutes from Marble Falls and 20 minutes from the Galleria. The main residence is highlighted by hand-scraped bamboo flooring and architectural limestone arches. The kitchen is fully equipped with granite countertops, a large island with a warming drawer, and instant hot water. It overlooks a spacious living room featuring a wood-burning limestone fireplace and built-in bookshelves. The primary suite, located on the main level, offers patio access and a luxury bathroom with a jetted tub and walk-in shower. The upper level includes a versatile living area with a full bath and a built-in bar, perfect for a game room, office, or additional bedroom. Situated on four acres, the property offers ample space for a pool or pickleball court and is zoned to allow for up to two horses. Additionally, the estate includes a 1,810 sq. ft. guest house (completed in 2025) with four bedrooms, four bathrooms, and two kitchens.This is a truly unique property that must be seen to be believed. Please let me know if you would like to schedule a viewing.
Listing provided by Dana Martin · Lake Friends Realty, Inc. · (512) 789-1221
The information being provided is for consumers' personal, non-commercial use and may not be used for any purpose other than to identify prospective properties consumers may be interested in purchasing. All information provided is deemed reliable but is not guaranteed and should be independently verified.
Was $1,395,000 · $20,000 below the original list price
Double Horn
Originally the builder’s model home, it features high-quality finishes throughout and is conveniently located just 15 minutes from Marble Falls and 20 minutes from the Galleria. The main residence is highlighted by hand-scraped bamboo flooring and architectural limestone arches. The kitchen is fully equipped with granite countertops, a large island with a warming drawer, and instant hot water. It overlooks a spacious living room featuring a wood-burning limestone fireplace and built-in bookshelves. The primary suite, located on the main level, offers patio access and a luxury bathroom with a jetted tub and walk-in shower. The upper level includes a versatile living area with a full bath and a built-in bar, perfect for a game room, office, or additional bedroom. Situated on four acres, the property offers ample space for a pool or pickleball court and is zoned to allow for up to two horses. Additionally, the estate includes a 1,810 sq. ft. guest house (completed in 2025) with four bedrooms, four bathrooms, and two kitchens.This is a truly unique property that must be seen to be believed. Please let me know if you would like to schedule a viewing.
Listing provided by Dana Martin · Lake Friends Realty, Inc. · (512) 789-1221
The information being provided is for consumers' personal, non-commercial use and may not be used for any purpose other than to identify prospective properties consumers may be interested in purchasing. All information provided is deemed reliable but is not guaranteed and should be independently verified.
