$699,000
2% price cutWas $711,000 · $12,000 below the original list price
THE COLONY MUD 1C
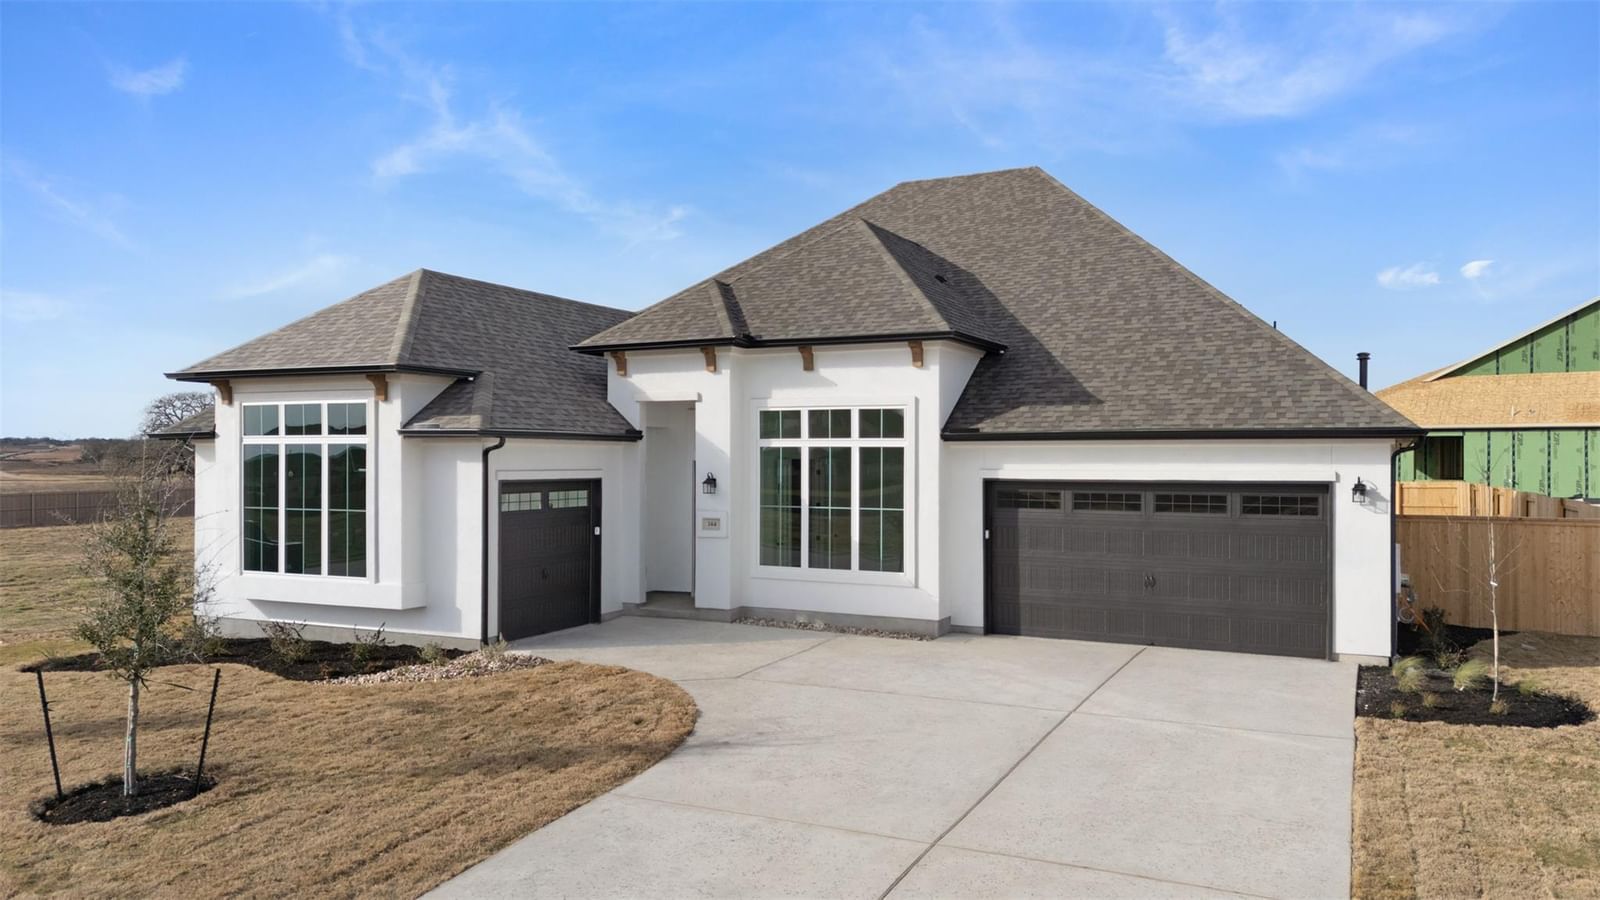
There is a feeling when a home simply fits, where every room flows the way life does. 144 Agua Dulce was designed for that feeling. Sun light moves across open spaces that invite you to slow down. The kitchen becomes a natural gathering place, with a butler’s pantry that keeps things tucked away so the moment never feels interrupted. The study offers quiet focus when you need it, while the game room waits for laughter at the end of the day. The finishes are calm and timeless, Calcutta Elysio quartz, natural wood, soft tones that make everything else in life stand out more. Step outside and the covered patio feels like an extension of the living room, open to the breeze. 144 Agua Dulce is more than square footage or features. It is about how it feels to walk through the door and know you are home.
Listing provided by Frank Sitterle · The Sitterle Homes, LTC · (512) 766-1989
The information being provided is for consumers' personal, non-commercial use and may not be used for any purpose other than to identify prospective properties consumers may be interested in purchasing. All information provided is deemed reliable but is not guaranteed and should be independently verified.
Was $711,000 · $12,000 below the original list price
THE COLONY MUD 1C
There is a feeling when a home simply fits, where every room flows the way life does. 144 Agua Dulce was designed for that feeling. Sun light moves across open spaces that invite you to slow down. The kitchen becomes a natural gathering place, with a butler’s pantry that keeps things tucked away so the moment never feels interrupted. The study offers quiet focus when you need it, while the game room waits for laughter at the end of the day. The finishes are calm and timeless, Calcutta Elysio quartz, natural wood, soft tones that make everything else in life stand out more. Step outside and the covered patio feels like an extension of the living room, open to the breeze. 144 Agua Dulce is more than square footage or features. It is about how it feels to walk through the door and know you are home.
Listing provided by Frank Sitterle · The Sitterle Homes, LTC · (512) 766-1989
The information being provided is for consumers' personal, non-commercial use and may not be used for any purpose other than to identify prospective properties consumers may be interested in purchasing. All information provided is deemed reliable but is not guaranteed and should be independently verified.
