$235,000
13% price cutWas $270,000 · $35,000 below the original list price
Wildhorse Crk Sub Sec 3
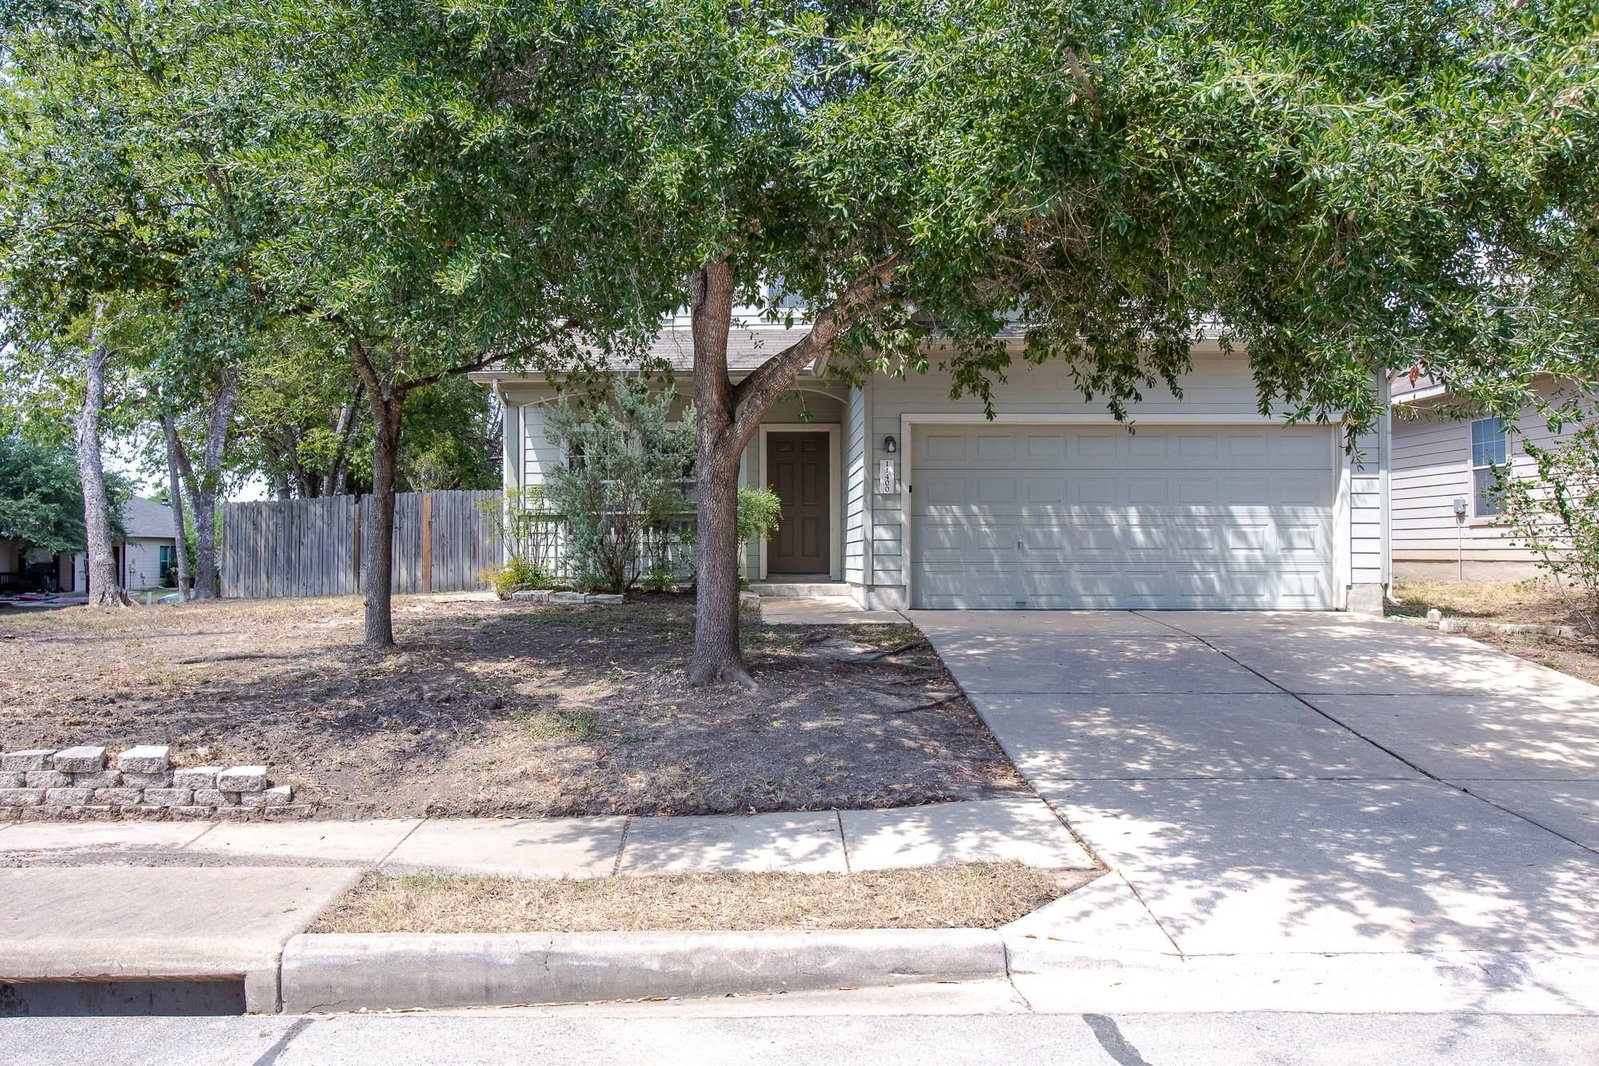
$5,000 SELLER FLEX CASH AVAILABLE! Set on a tree-filled corner lot in Wildhorse Creek, this spacious 4-bedroom, 2.5-bath home is move-in ready with fresh interior paint and NEW carpet. Step inside to a grand two-story entry and an open living area with soaring ceilings, a fireplace and architectural arches that add character and style. Wood-look laminate flooring runs through the downstairs living areas, while the eat-in kitchen provides plenty of room for casual meals. A separate flex space adds even more versatility—use it for formal dining, a home office, playroom or second sitting area. Upstairs you'll find all four bedrooms plus the laundry room—no hauling baskets up and down the stairs. The spacious primary suite includes a dual-sink vanity and garden tub. Outside, mature trees provide shade and character to the corner lot. Enjoy a welcoming front porch, covered back patio, spacious backyard and a neighborhood playground nearby. Wildhorse Creek's west-side Manor location offers quick access to US 290 and SH 130, with Downtown Austin just 14 miles away. Manor has grown right along with the neighborhood, bringing more shopping, restaurants and everyday conveniences - including the brand-new H-E-B just 2.3 miles from home. Fresh, spacious and ready to enjoy now, with a price that leaves room to personalize and update over time. Use the FLEX CASH to cover closing costs, buy down the interest rate, or cover other items your lender approves. Wildhorse Creek's west-side Manor location offers quick access to US 290 and SH 130, with Downtown Austin just 14 miles away. Manor has grown right along with the neighborhood, bringing more shopping, restaurants and everyday conveniences - including the brand-new H-E-B just 2.3 miles from home. Fresh, spacious and ready to enjoy now, with a price that leaves room to personalize and update over time.
Listing provided by Lori Padilla · TexCen Realty · (512) 619-7368
The information being provided is for consumers' personal, non-commercial use and may not be used for any purpose other than to identify prospective properties consumers may be interested in purchasing. All information provided is deemed reliable but is not guaranteed and should be independently verified.
Was $270,000 · $35,000 below the original list price
Wildhorse Crk Sub Sec 3
$5,000 SELLER FLEX CASH AVAILABLE! Set on a tree-filled corner lot in Wildhorse Creek, this spacious 4-bedroom, 2.5-bath home is move-in ready with fresh interior paint and NEW carpet. Step inside to a grand two-story entry and an open living area with soaring ceilings, a fireplace and architectural arches that add character and style. Wood-look laminate flooring runs through the downstairs living areas, while the eat-in kitchen provides plenty of room for casual meals. A separate flex space adds even more versatility—use it for formal dining, a home office, playroom or second sitting area. Upstairs you'll find all four bedrooms plus the laundry room—no hauling baskets up and down the stairs. The spacious primary suite includes a dual-sink vanity and garden tub. Outside, mature trees provide shade and character to the corner lot. Enjoy a welcoming front porch, covered back patio, spacious backyard and a neighborhood playground nearby. Wildhorse Creek's west-side Manor location offers quick access to US 290 and SH 130, with Downtown Austin just 14 miles away. Manor has grown right along with the neighborhood, bringing more shopping, restaurants and everyday conveniences - including the brand-new H-E-B just 2.3 miles from home. Fresh, spacious and ready to enjoy now, with a price that leaves room to personalize and update over time. Use the FLEX CASH to cover closing costs, buy down the interest rate, or cover other items your lender approves. Wildhorse Creek's west-side Manor location offers quick access to US 290 and SH 130, with Downtown Austin just 14 miles away. Manor has grown right along with the neighborhood, bringing more shopping, restaurants and everyday conveniences - including the brand-new H-E-B just 2.3 miles from home. Fresh, spacious and ready to enjoy now, with a price that leaves room to personalize and update over time.
Listing provided by Lori Padilla · TexCen Realty · (512) 619-7368
The information being provided is for consumers' personal, non-commercial use and may not be used for any purpose other than to identify prospective properties consumers may be interested in purchasing. All information provided is deemed reliable but is not guaranteed and should be independently verified.
