$469,000
6% price cutWas $499,000 · $30,000 below the original list price
La Cima Ph I Sec 1
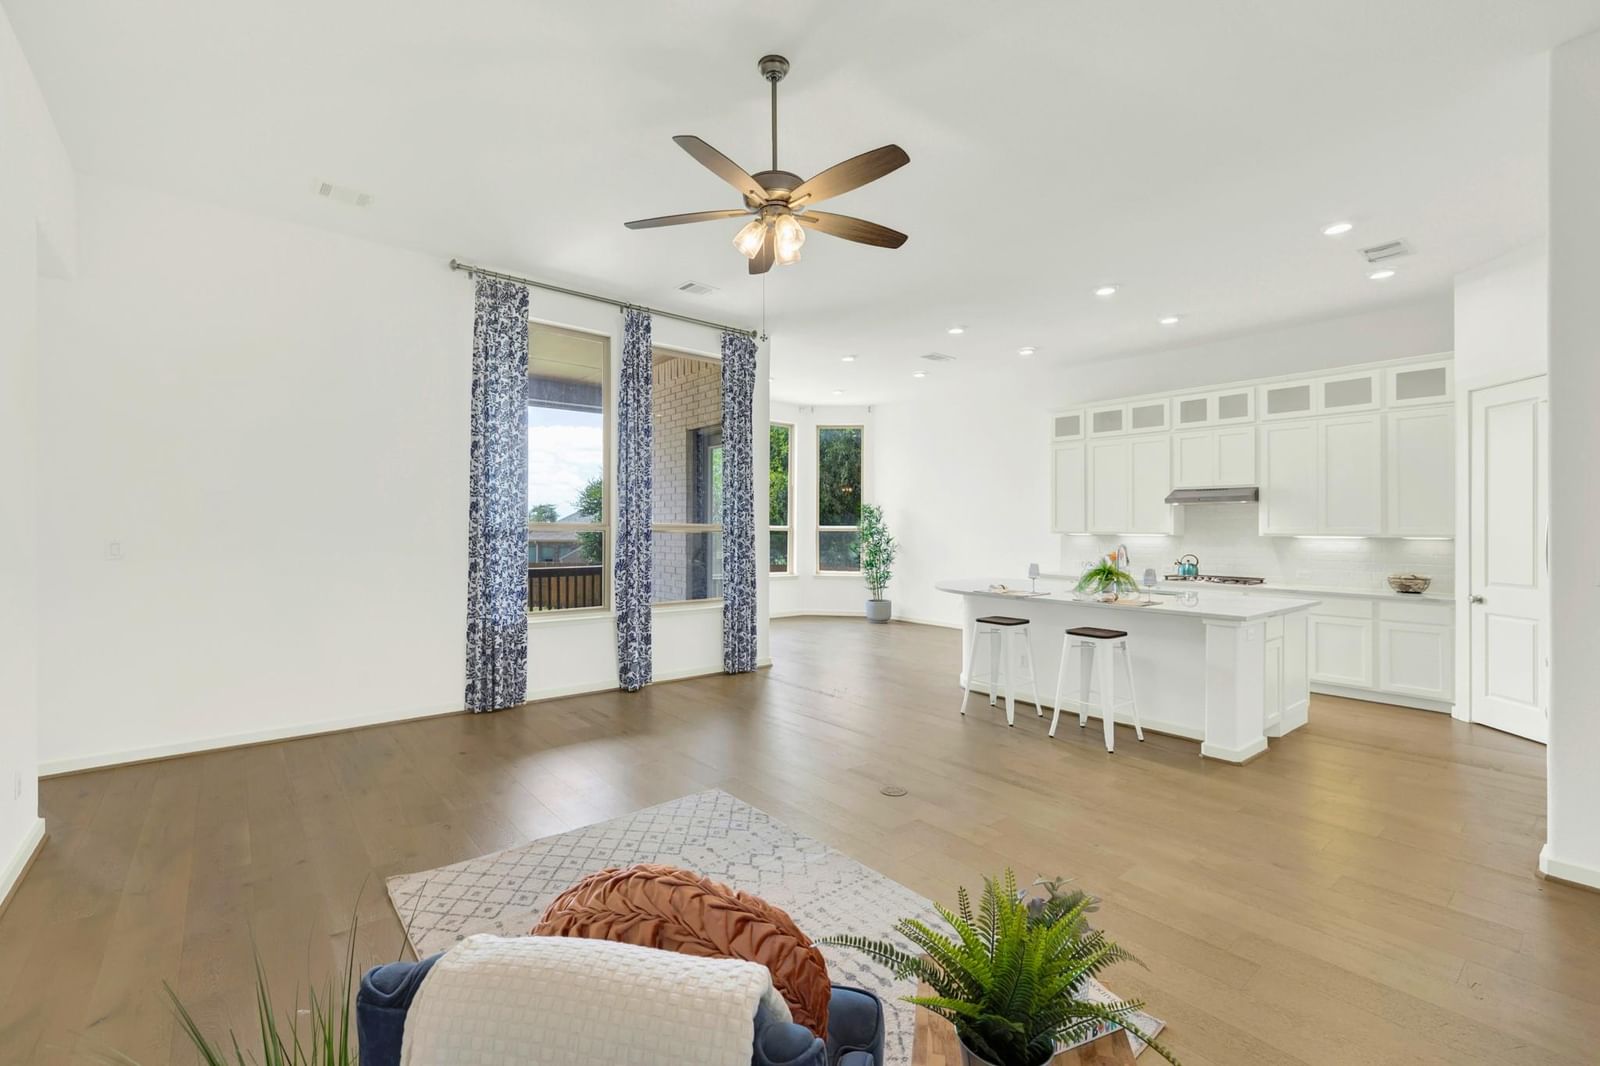
Skip the build and move right into the former model! This former Highland Homes model in the sought-after La Cima community offers the style and finishes buyers love about new construction—without the construction timeline, design-center decisions or wait for a new home to feel established. Bright and airy, this single-story home offers 4 bedrooms, 3 full baths and a thoughtfully designed floor plan filled with natural light. A grand entry with high ceilings leads into open living spaces featuring wood-look tile, crisp white cabinetry, solid-surface countertops and stainless steel appliances. The spacious primary suite includes a walk-in closet and private bath with dual vanities, soaking tub and separate walk-in shower. The oversized two-car garage offers substantially more interior space than a typical two-car garage, providing plenty of room for storage, a workshop, bikes, recreational gear or a home gym while still accommodating two vehicles. And unlike starting from scratch, the outdoor space is already here. A large, established fenced backyard provides plenty of room to entertain, play or create your own outdoor retreat, with no homes directly behind the property. Out front, the neighborhood playscape and splash pad are directly across the street. No construction timeline. No design-center decisions. No waiting for the yard to grow in. Just move in and start enjoying La Cima and its resort-style amenities, including pools, a fitness center, parks and miles of trails. All the benefits of La Cima without the wait!
Listing provided by Monica Katz · Monica & Company Real Estate · (512) 787-7935
The information being provided is for consumers' personal, non-commercial use and may not be used for any purpose other than to identify prospective properties consumers may be interested in purchasing. All information provided is deemed reliable but is not guaranteed and should be independently verified.
Was $499,000 · $30,000 below the original list price
La Cima Ph I Sec 1
Skip the build and move right into the former model! This former Highland Homes model in the sought-after La Cima community offers the style and finishes buyers love about new construction—without the construction timeline, design-center decisions or wait for a new home to feel established. Bright and airy, this single-story home offers 4 bedrooms, 3 full baths and a thoughtfully designed floor plan filled with natural light. A grand entry with high ceilings leads into open living spaces featuring wood-look tile, crisp white cabinetry, solid-surface countertops and stainless steel appliances. The spacious primary suite includes a walk-in closet and private bath with dual vanities, soaking tub and separate walk-in shower. The oversized two-car garage offers substantially more interior space than a typical two-car garage, providing plenty of room for storage, a workshop, bikes, recreational gear or a home gym while still accommodating two vehicles. And unlike starting from scratch, the outdoor space is already here. A large, established fenced backyard provides plenty of room to entertain, play or create your own outdoor retreat, with no homes directly behind the property. Out front, the neighborhood playscape and splash pad are directly across the street. No construction timeline. No design-center decisions. No waiting for the yard to grow in. Just move in and start enjoying La Cima and its resort-style amenities, including pools, a fitness center, parks and miles of trails. All the benefits of La Cima without the wait!
Listing provided by Monica Katz · Monica & Company Real Estate · (512) 787-7935
The information being provided is for consumers' personal, non-commercial use and may not be used for any purpose other than to identify prospective properties consumers may be interested in purchasing. All information provided is deemed reliable but is not guaranteed and should be independently verified.
