$428,990
Flora
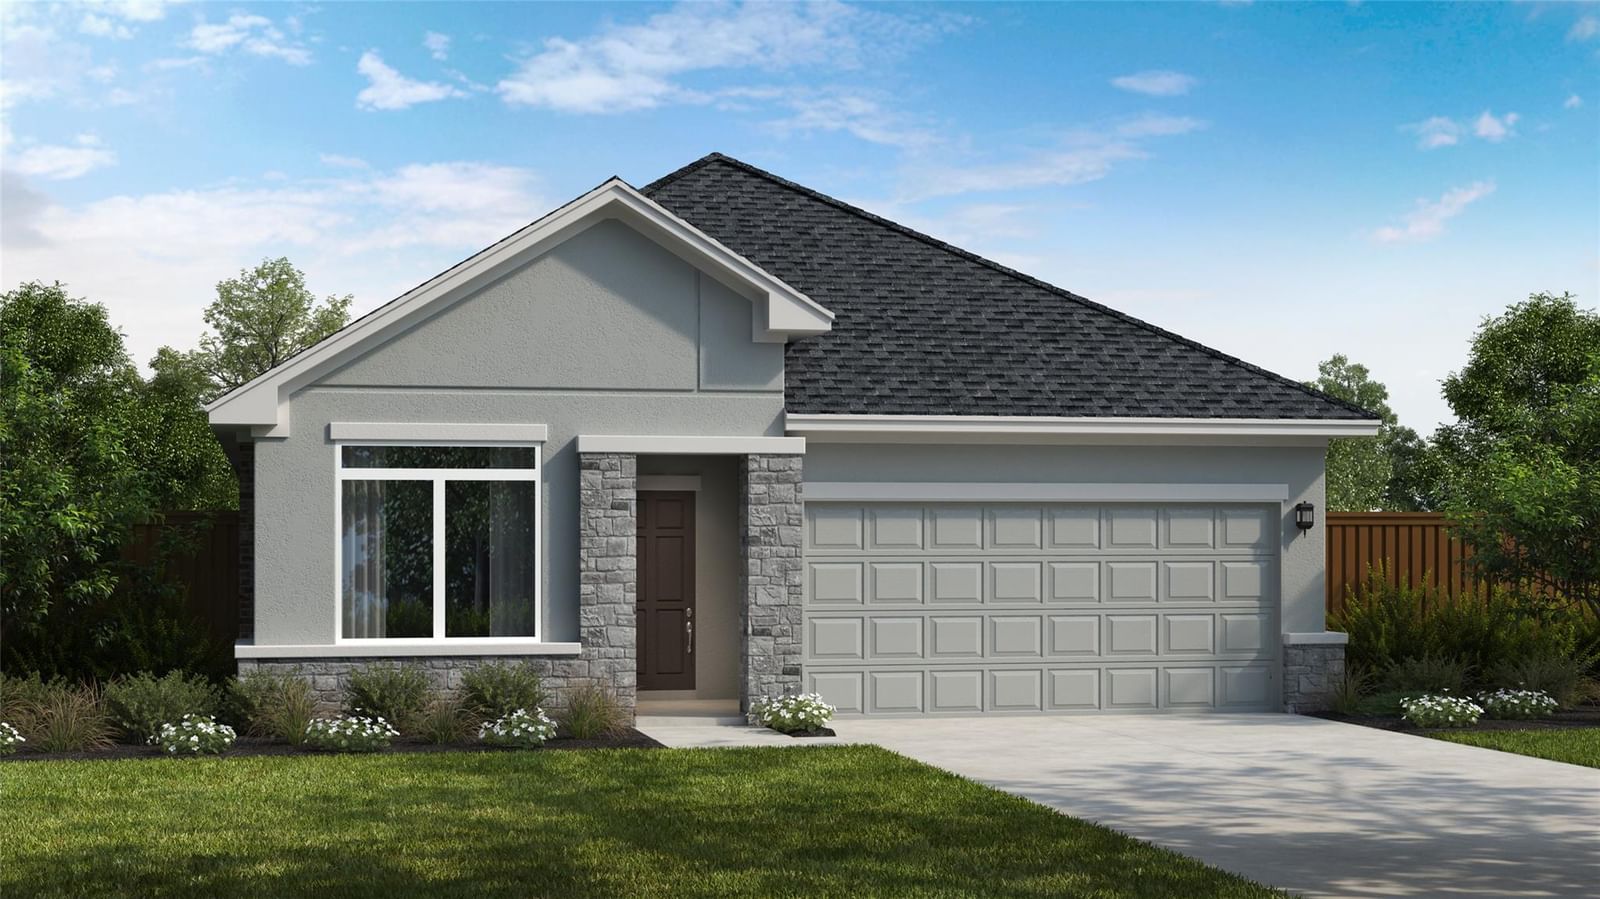
The Upton is a stunning, one-story, open-concept home designed to maximize space, comfort, and style. At the heart of the home, the expansive kitchen seamlessly flows into the dining area and family room, creating an ideal setting for both everyday living and entertaining. Large windows throughout the main living areas fill the home with abundant natural light, while a versatile Flex Room provides the perfect space for a home office, media room, playroom, or hobby area. This 4-bedroom, 3-bath home features a gourmet kitchen that is beautifully appointed with elegant 42-inch upper cabinets, a designer tile backsplash, and luxurious Statuario quartz countertops, offering both sophistication and functionality. Step outside to the spacious covered patio, complete with a ceiling fan and a convenient gas connection for an outdoor grill, making it easy to enjoy year-round outdoor living, entertaining, and relaxation. The private owner's suite serves as a peaceful retreat, featuring a charming window seat that adds character and comfort. The spa-inspired owner's bath includes both a soaking tub and separate shower, providing the perfect blend of luxury and convenience. With its thoughtful design, flexible living spaces, and upscale finishes throughout, the Upton offers exceptional versatility and timeless appeal for today's homeowner.
Listing provided by Greg Smith · RGS Realty LLC · (512) 784-0221
The information being provided is for consumers' personal, non-commercial use and may not be used for any purpose other than to identify prospective properties consumers may be interested in purchasing. All information provided is deemed reliable but is not guaranteed and should be independently verified.
Flora
The Upton is a stunning, one-story, open-concept home designed to maximize space, comfort, and style. At the heart of the home, the expansive kitchen seamlessly flows into the dining area and family room, creating an ideal setting for both everyday living and entertaining. Large windows throughout the main living areas fill the home with abundant natural light, while a versatile Flex Room provides the perfect space for a home office, media room, playroom, or hobby area. This 4-bedroom, 3-bath home features a gourmet kitchen that is beautifully appointed with elegant 42-inch upper cabinets, a designer tile backsplash, and luxurious Statuario quartz countertops, offering both sophistication and functionality. Step outside to the spacious covered patio, complete with a ceiling fan and a convenient gas connection for an outdoor grill, making it easy to enjoy year-round outdoor living, entertaining, and relaxation. The private owner's suite serves as a peaceful retreat, featuring a charming window seat that adds character and comfort. The spa-inspired owner's bath includes both a soaking tub and separate shower, providing the perfect blend of luxury and convenience. With its thoughtful design, flexible living spaces, and upscale finishes throughout, the Upton offers exceptional versatility and timeless appeal for today's homeowner.
Listing provided by Greg Smith · RGS Realty LLC · (512) 784-0221
The information being provided is for consumers' personal, non-commercial use and may not be used for any purpose other than to identify prospective properties consumers may be interested in purchasing. All information provided is deemed reliable but is not guaranteed and should be independently verified.
