$649,999
2% price cutWas $659,999 · $10,000 below the original list price
THE ESTATES AT TRIPLE R RANCH
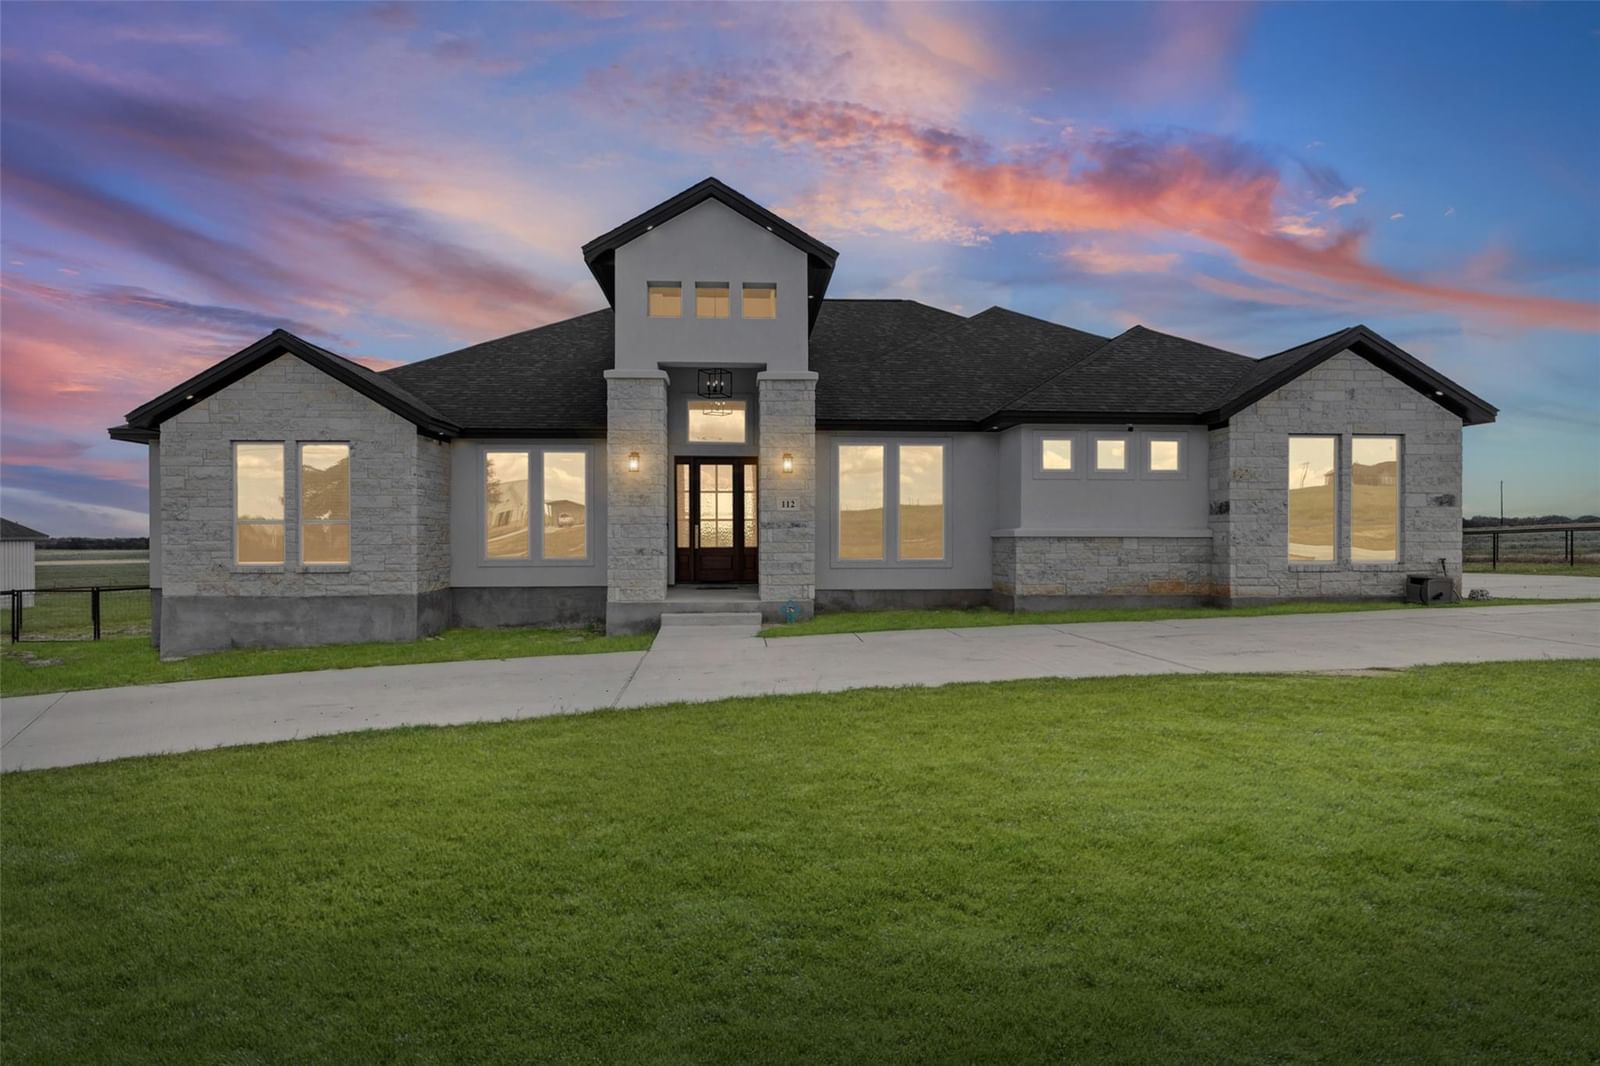
This is one of those homes that looks like it came straight out of a magazine! Custom built in 2025, this stunning 6 bedroom, 3.5 bathroom home sits on a full acre in La Vernia and is filled with beautiful details from top to bottom. The open concept floor plan feels incredibly bright and airy, with large windows, high ceilings, wooden beams, recessed lighting, statement chandeliers, and beautiful stone and tile work throughout. The kitchen is a showstopper with Taj Mahal countertops, two toned cabinetry, an oversized island with plenty of seating, a farmhouse style sink, and a huge hidden pantry with tons of shelving and counter space. The kitchen opens directly to the spacious living room with a beautiful fireplace and built in shelving. A separate playroom/office/bedroom offers even more flexible living space and features custom built in shelving of its own. The primary suite includes a huge walk in closet and a beautiful bathroom with a double vanity and oversized walk in shower with custom tile and glass surround. French doors lead to the large covered back porch with a wood accented ceiling, recessed lighting, and a second fireplace overlooking the expansive fenced and gated backyard. The home also offers a circular driveway, two car garage with a dog wash station, tinted windows, a water softener, and no carpet throughout. Located in a beautiful neighborhood with large lots and plenty of space between homes, you can enjoy the breathing room of acreage living while still being part of a neighborhood. With six bedrooms, an acre of land, and custom details everywhere you look, 112 Pioneer Dr is truly a special home and one you have to see in person to fully appreciate! Grass has been modified in photos to show potential.
Listing provided by Skyler Harmon · Lone Star Realty - Lockhart · (512) 227-6311
The information being provided is for consumers' personal, non-commercial use and may not be used for any purpose other than to identify prospective properties consumers may be interested in purchasing. All information provided is deemed reliable but is not guaranteed and should be independently verified.
Was $659,999 · $10,000 below the original list price
THE ESTATES AT TRIPLE R RANCH
This is one of those homes that looks like it came straight out of a magazine! Custom built in 2025, this stunning 6 bedroom, 3.5 bathroom home sits on a full acre in La Vernia and is filled with beautiful details from top to bottom. The open concept floor plan feels incredibly bright and airy, with large windows, high ceilings, wooden beams, recessed lighting, statement chandeliers, and beautiful stone and tile work throughout. The kitchen is a showstopper with Taj Mahal countertops, two toned cabinetry, an oversized island with plenty of seating, a farmhouse style sink, and a huge hidden pantry with tons of shelving and counter space. The kitchen opens directly to the spacious living room with a beautiful fireplace and built in shelving. A separate playroom/office/bedroom offers even more flexible living space and features custom built in shelving of its own. The primary suite includes a huge walk in closet and a beautiful bathroom with a double vanity and oversized walk in shower with custom tile and glass surround. French doors lead to the large covered back porch with a wood accented ceiling, recessed lighting, and a second fireplace overlooking the expansive fenced and gated backyard. The home also offers a circular driveway, two car garage with a dog wash station, tinted windows, a water softener, and no carpet throughout. Located in a beautiful neighborhood with large lots and plenty of space between homes, you can enjoy the breathing room of acreage living while still being part of a neighborhood. With six bedrooms, an acre of land, and custom details everywhere you look, 112 Pioneer Dr is truly a special home and one you have to see in person to fully appreciate! Grass has been modified in photos to show potential.
Listing provided by Skyler Harmon · Lone Star Realty - Lockhart · (512) 227-6311
The information being provided is for consumers' personal, non-commercial use and may not be used for any purpose other than to identify prospective properties consumers may be interested in purchasing. All information provided is deemed reliable but is not guaranteed and should be independently verified.
