$435,000
5% price cutWas $460,000 · $25,000 below the original list price
Windmill Run Sec 02-A
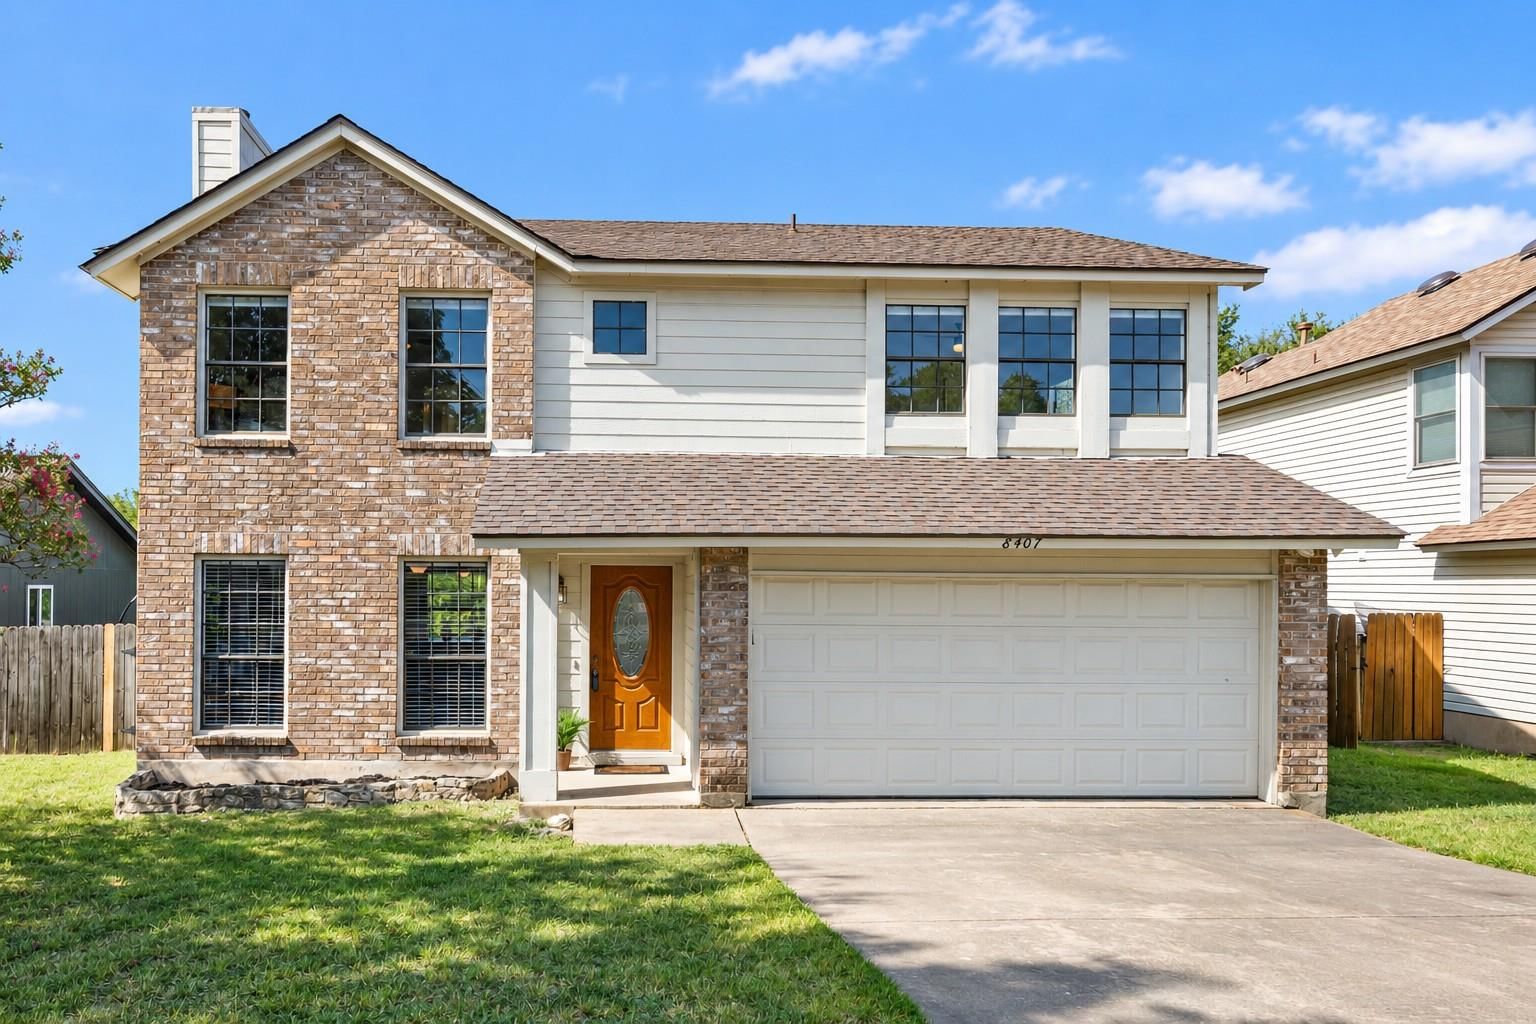
Welcome to 8407 Red Willow Dr, a well-located 4-bedroom, 2.5-bath home offering 2,129 sq. ft. in the desirable Hills of Southwest Austin/West Oak Hill area. Set against the backdrop of the Texas Hill Country, this home offers a wonderful blend of peaceful neighborhood living and convenient access to Austin and surrounding communities. Enjoy beautiful Hill Country views and the convenience of Windmill Run Park, a 50-acre neighborhood green space just minutes away. The park features a 0.8-mile loop trail, two play areas, picnic areas and an open sports field—an ideal nearby destination for outdoor recreation and enjoying the surrounding scenery. Location is a true highlight, with easy access to Hwy 71 and Hwy 290 connecting you to Austin, Bee Cave, Lakeway and Dripping Springs. For those who prefer to leave the car at home, the Oak Hill Flyer Metro stop is within walking distance, providing an additional transportation option. Google Fiber is also available for fast, reliable connectivity. The property is served by highly rated schools, with multiple educational options available throughout the surrounding area, including Regents School of Austin, a K–12 classical Christian school located approximately 11 minutes away. Conveniently located near shopping, dining, recreation and major roadways, this home offers the best of Southwest Austin living—peaceful surroundings, Hill Country character and easy access to everything the area has to offer. A great opportunity to enjoy an established neighborhood in a highly sought-after part of Southwest Austin.
Listing provided by Debbie Marett · Bramlett Partners · (512) 573-6532
The information being provided is for consumers' personal, non-commercial use and may not be used for any purpose other than to identify prospective properties consumers may be interested in purchasing. All information provided is deemed reliable but is not guaranteed and should be independently verified.
Was $460,000 · $25,000 below the original list price
Windmill Run Sec 02-A
Welcome to 8407 Red Willow Dr, a well-located 4-bedroom, 2.5-bath home offering 2,129 sq. ft. in the desirable Hills of Southwest Austin/West Oak Hill area. Set against the backdrop of the Texas Hill Country, this home offers a wonderful blend of peaceful neighborhood living and convenient access to Austin and surrounding communities. Enjoy beautiful Hill Country views and the convenience of Windmill Run Park, a 50-acre neighborhood green space just minutes away. The park features a 0.8-mile loop trail, two play areas, picnic areas and an open sports field—an ideal nearby destination for outdoor recreation and enjoying the surrounding scenery. Location is a true highlight, with easy access to Hwy 71 and Hwy 290 connecting you to Austin, Bee Cave, Lakeway and Dripping Springs. For those who prefer to leave the car at home, the Oak Hill Flyer Metro stop is within walking distance, providing an additional transportation option. Google Fiber is also available for fast, reliable connectivity. The property is served by highly rated schools, with multiple educational options available throughout the surrounding area, including Regents School of Austin, a K–12 classical Christian school located approximately 11 minutes away. Conveniently located near shopping, dining, recreation and major roadways, this home offers the best of Southwest Austin living—peaceful surroundings, Hill Country character and easy access to everything the area has to offer. A great opportunity to enjoy an established neighborhood in a highly sought-after part of Southwest Austin.
Listing provided by Debbie Marett · Bramlett Partners · (512) 573-6532
The information being provided is for consumers' personal, non-commercial use and may not be used for any purpose other than to identify prospective properties consumers may be interested in purchasing. All information provided is deemed reliable but is not guaranteed and should be independently verified.
