Balcones West
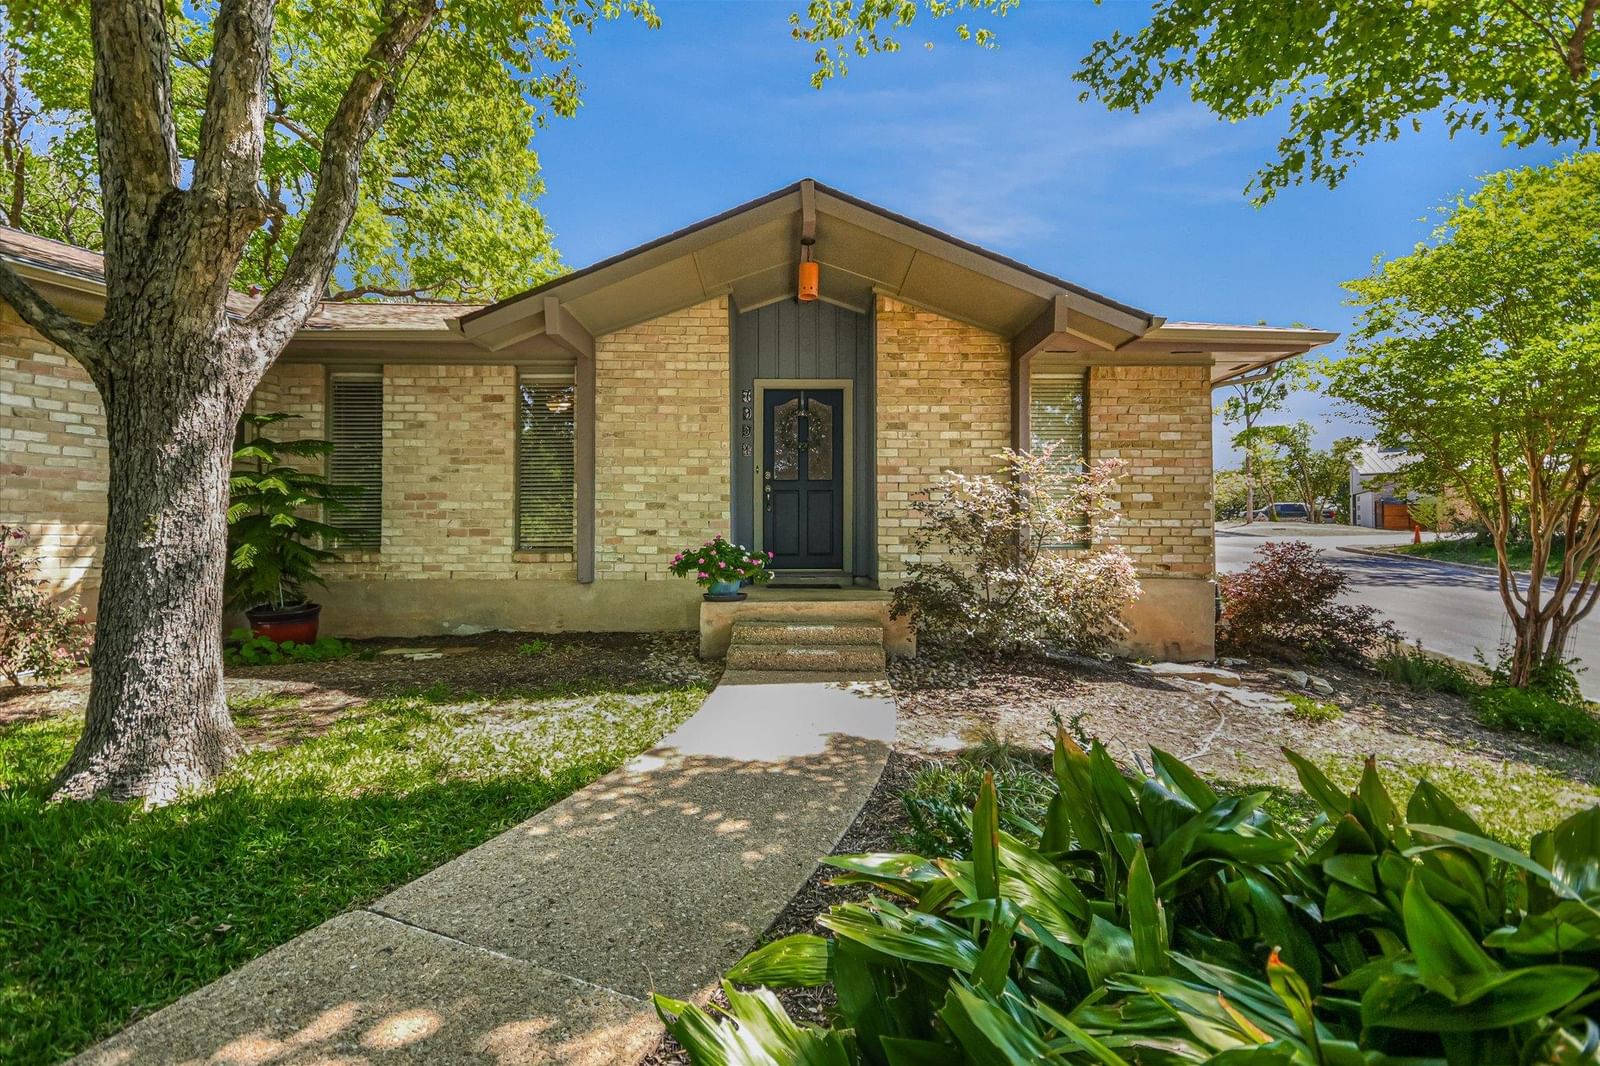
Nestled on a large, tree-filled lot, this charming single-story home offers comfort, space, and an inviting Northwest Hills lifestyle. The thoughtfully designed floor plan features multiple living and dining areas, a vaulted ceiling with skylights in the great room, and abundant natural light throughout. The home includes 3 spacious bedrooms and 3 full baths, with a flexible second living area ideal for a home office or playroom. The updated primary suite boasts a beautifully redesigned bath with a tile walk-in shower and dual vanities topped with quartz countertops. Enjoy easy-care tile flooring in the great room complete with fireplace and built-ins, which opens seamlessly to a lovely back patio and garden-like yard—perfect for relaxing or entertaining, complete with a shed and rain collection system. A flat side yard provides additional space for running, playing, or gardening. Kitchen features a cozy breakfast nook and abundant counter and cabinet space. Recent updates include new Class 4 asphalt roofing shingles (January 2026), updated windows, fresh carpet, updated electrical and drainage improvements—ensuring comfort and peace of mind. Located in the desirable Hill, Murchison, and Anderson High School attendance zone, this home also offers a convenient NW Hills location close to the Dell Community Center, shopping, and restaurants with easy access to Mopac. Don't miss this Balcones West gem!
Listing provided by Arlene Maze · Bramlett Partners · (512) 789-1892
The information being provided is for consumers' personal, non-commercial use and may not be used for any purpose other than to identify prospective properties consumers may be interested in purchasing. All information provided is deemed reliable but is not guaranteed and should be independently verified.
Balcones West
Nestled on a large, tree-filled lot, this charming single-story home offers comfort, space, and an inviting Northwest Hills lifestyle. The thoughtfully designed floor plan features multiple living and dining areas, a vaulted ceiling with skylights in the great room, and abundant natural light throughout. The home includes 3 spacious bedrooms and 3 full baths, with a flexible second living area ideal for a home office or playroom. The updated primary suite boasts a beautifully redesigned bath with a tile walk-in shower and dual vanities topped with quartz countertops. Enjoy easy-care tile flooring in the great room complete with fireplace and built-ins, which opens seamlessly to a lovely back patio and garden-like yard—perfect for relaxing or entertaining, complete with a shed and rain collection system. A flat side yard provides additional space for running, playing, or gardening. Kitchen features a cozy breakfast nook and abundant counter and cabinet space. Recent updates include new Class 4 asphalt roofing shingles (January 2026), updated windows, fresh carpet, updated electrical and drainage improvements—ensuring comfort and peace of mind. Located in the desirable Hill, Murchison, and Anderson High School attendance zone, this home also offers a convenient NW Hills location close to the Dell Community Center, shopping, and restaurants with easy access to Mopac. Don't miss this Balcones West gem!
Listing provided by Arlene Maze · Bramlett Partners · (512) 789-1892
The information being provided is for consumers' personal, non-commercial use and may not be used for any purpose other than to identify prospective properties consumers may be interested in purchasing. All information provided is deemed reliable but is not guaranteed and should be independently verified.
