$464,990
Milwood Sec 11
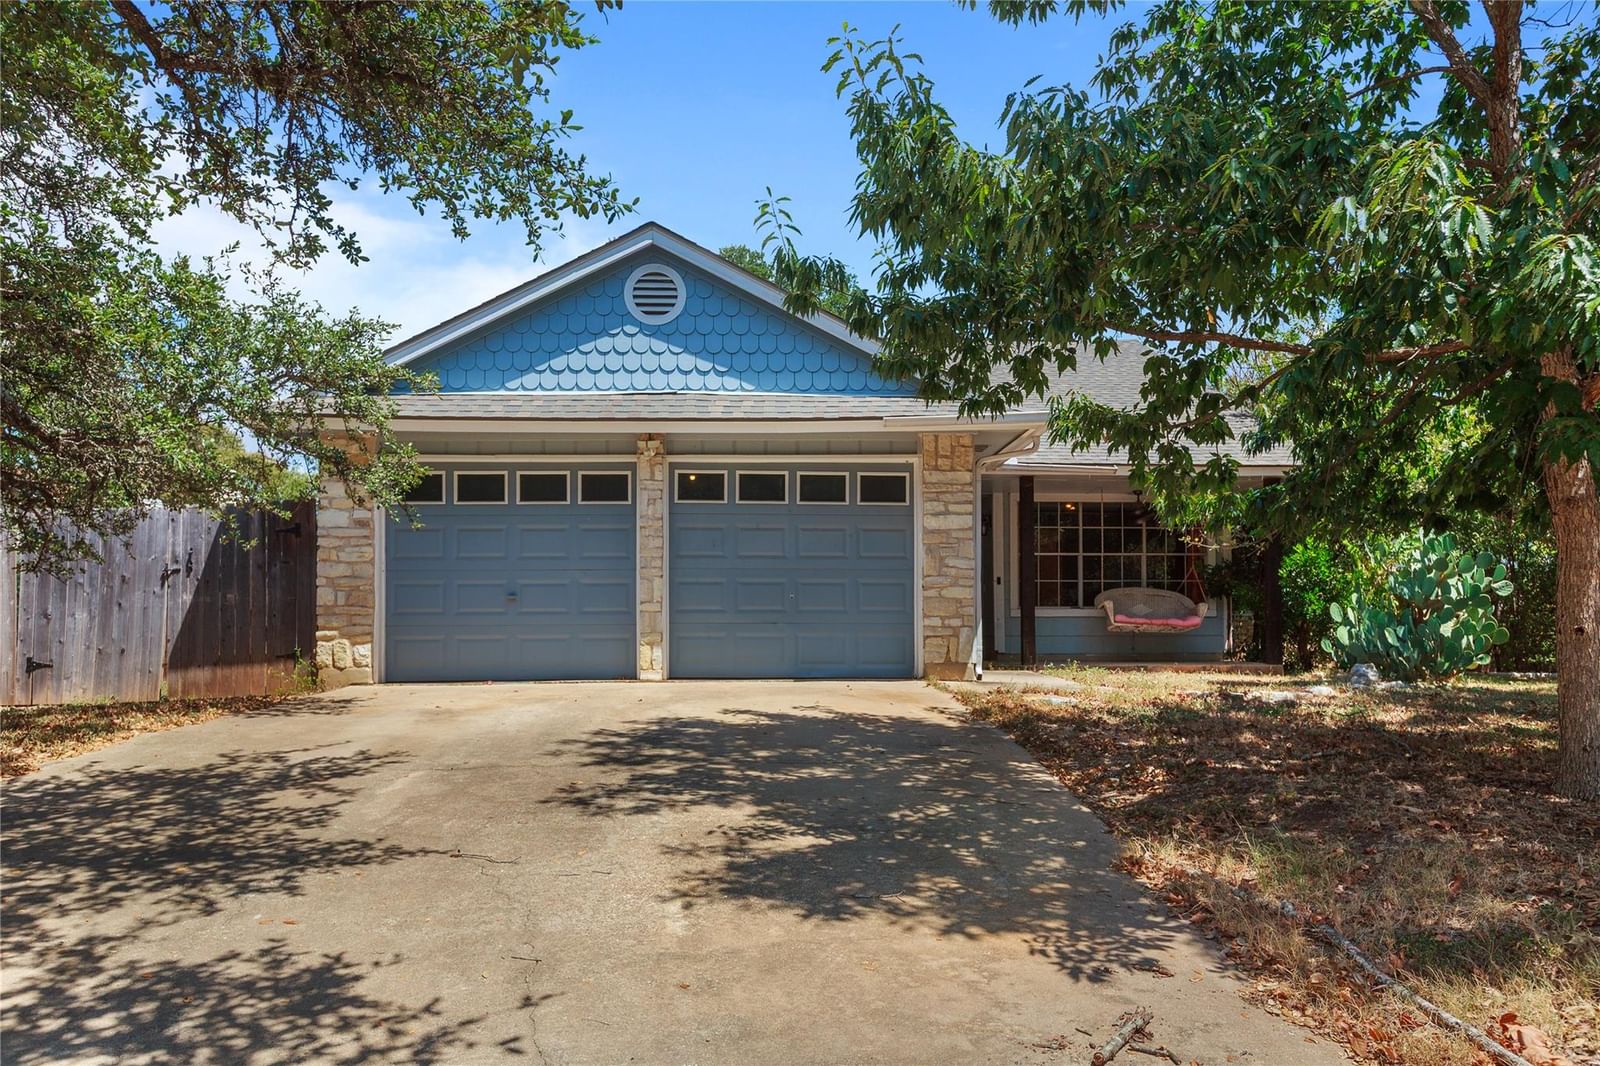
Property will be purchased through a short sale. No HOA and less than 10 minutes away from the Domain! Jacuzzi conveys. Welcome to this charming single-story home in the highly desirable Milwood community of North Austin! Nestled in a very walkable neighborhood with various trails throughout including Walnut Creek Trail less than a mile away. Not to mention Balcones District Park being only a mile and a half away as well. Comes with granite counter tops and a perfect spot for an office in the front of the home. Offering 4 bedrooms, 2 full bathrooms, and 1,639 square feet of comfortable living space, this home provides an ideal combination of functionality, versatility, and location. Situated on an approximately 7,958-square-foot lot, there is plenty of room to enjoy the outdoors, entertain guests, or create your own private retreat. The thoughtfully designed floor plan offers four bedrooms that can easily accommodate a growing household, guest space, or hobby room. Has fans in every bedroom along with a shed in the backyard for extra storage. The single-story element adds everyday convenience and accessibility, while the established neighborhood provides the mature character and charm that make Milwood such a sought-after place to call home. Has convenient access to major roads, shopping, dining, entertainment, and the many employment centers throughout the area, this home puts you close to everything Austin has to offer. Schedule a private showing today to experience the serene atmosphere and all of the amazing benefits this property comes with!
Listing provided by Draye Densmore · eXp Realty LLC · (817) 565-9234
The information being provided is for consumers' personal, non-commercial use and may not be used for any purpose other than to identify prospective properties consumers may be interested in purchasing. All information provided is deemed reliable but is not guaranteed and should be independently verified.
Milwood Sec 11
Property will be purchased through a short sale. No HOA and less than 10 minutes away from the Domain! Jacuzzi conveys. Welcome to this charming single-story home in the highly desirable Milwood community of North Austin! Nestled in a very walkable neighborhood with various trails throughout including Walnut Creek Trail less than a mile away. Not to mention Balcones District Park being only a mile and a half away as well. Comes with granite counter tops and a perfect spot for an office in the front of the home. Offering 4 bedrooms, 2 full bathrooms, and 1,639 square feet of comfortable living space, this home provides an ideal combination of functionality, versatility, and location. Situated on an approximately 7,958-square-foot lot, there is plenty of room to enjoy the outdoors, entertain guests, or create your own private retreat. The thoughtfully designed floor plan offers four bedrooms that can easily accommodate a growing household, guest space, or hobby room. Has fans in every bedroom along with a shed in the backyard for extra storage. The single-story element adds everyday convenience and accessibility, while the established neighborhood provides the mature character and charm that make Milwood such a sought-after place to call home. Has convenient access to major roads, shopping, dining, entertainment, and the many employment centers throughout the area, this home puts you close to everything Austin has to offer. Schedule a private showing today to experience the serene atmosphere and all of the amazing benefits this property comes with!
Listing provided by Draye Densmore · eXp Realty LLC · (817) 565-9234
The information being provided is for consumers' personal, non-commercial use and may not be used for any purpose other than to identify prospective properties consumers may be interested in purchasing. All information provided is deemed reliable but is not guaranteed and should be independently verified.
