$649,779
11% price cutWas $726,719 · $76,940 below the original list price
New Haven
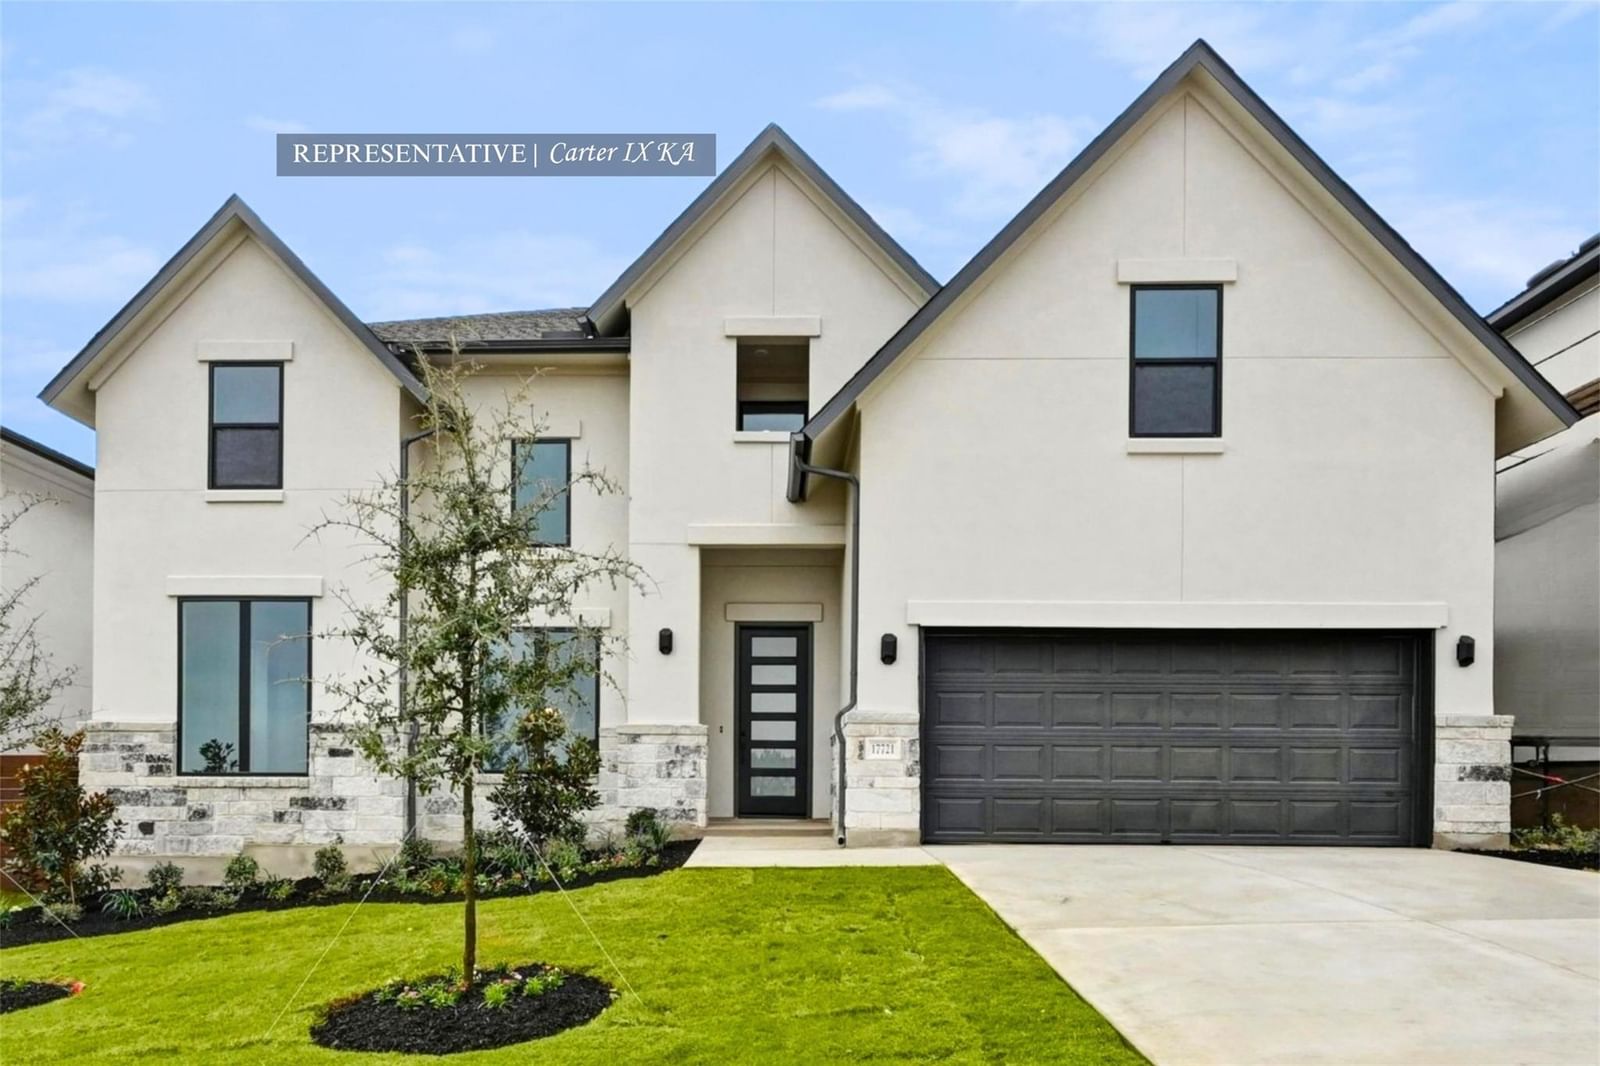
Westin Homes NEW Construction (Carter IX, Elevation KA) CURRENTLY BEING BUILT. This beautiful two-story home features 5 bedrooms and 4.5 bathrooms, highlighted by a breathtaking rotunda entry that leads into a spacious family room, elegant formal dining room, and private study. The chef-inspired kitchen with a large island opens seamlessly to the family room, creating the perfect space for gathering and entertaining. The first-floor primary suite offers a luxurious retreat with expansive double walk-in closets, while a secondary bedroom on the main level adds comfort and flexibility. Upstairs, three additional bedrooms are accompanied by a generous game room and dedicated media room, ideal for recreation and relaxation. An attached two-car garage provides convenience, while outdoor living is made complete with a covered patio. Newhaven is a master-planned community offering relaxed Texas living with thoughtfully designed homes and inviting neighborhoods. Future amenities are planned to include scenic green spaces, walking paths, play areas, and gathering spaces that encourage connection and outdoor enjoyment. Located approximately 15 miles from downtown Austin, Newhaven provides convenient access to major highways, parks, shopping, dining, and entertainment while maintaining a peaceful, small-town feel. Stop by to learn more about Westin Homes at New Haven today!
Listing provided by Tammy Fruge · Westin Homes · (512) 265-1260
The information being provided is for consumers' personal, non-commercial use and may not be used for any purpose other than to identify prospective properties consumers may be interested in purchasing. All information provided is deemed reliable but is not guaranteed and should be independently verified.
Was $726,719 · $76,940 below the original list price
New Haven
Westin Homes NEW Construction (Carter IX, Elevation KA) CURRENTLY BEING BUILT. This beautiful two-story home features 5 bedrooms and 4.5 bathrooms, highlighted by a breathtaking rotunda entry that leads into a spacious family room, elegant formal dining room, and private study. The chef-inspired kitchen with a large island opens seamlessly to the family room, creating the perfect space for gathering and entertaining. The first-floor primary suite offers a luxurious retreat with expansive double walk-in closets, while a secondary bedroom on the main level adds comfort and flexibility. Upstairs, three additional bedrooms are accompanied by a generous game room and dedicated media room, ideal for recreation and relaxation. An attached two-car garage provides convenience, while outdoor living is made complete with a covered patio. Newhaven is a master-planned community offering relaxed Texas living with thoughtfully designed homes and inviting neighborhoods. Future amenities are planned to include scenic green spaces, walking paths, play areas, and gathering spaces that encourage connection and outdoor enjoyment. Located approximately 15 miles from downtown Austin, Newhaven provides convenient access to major highways, parks, shopping, dining, and entertainment while maintaining a peaceful, small-town feel. Stop by to learn more about Westin Homes at New Haven today!
Listing provided by Tammy Fruge · Westin Homes · (512) 265-1260
The information being provided is for consumers' personal, non-commercial use and may not be used for any purpose other than to identify prospective properties consumers may be interested in purchasing. All information provided is deemed reliable but is not guaranteed and should be independently verified.
