$524,216
1% price cutWas $532,017 · $7,801 below the original list price
Parkside on the River
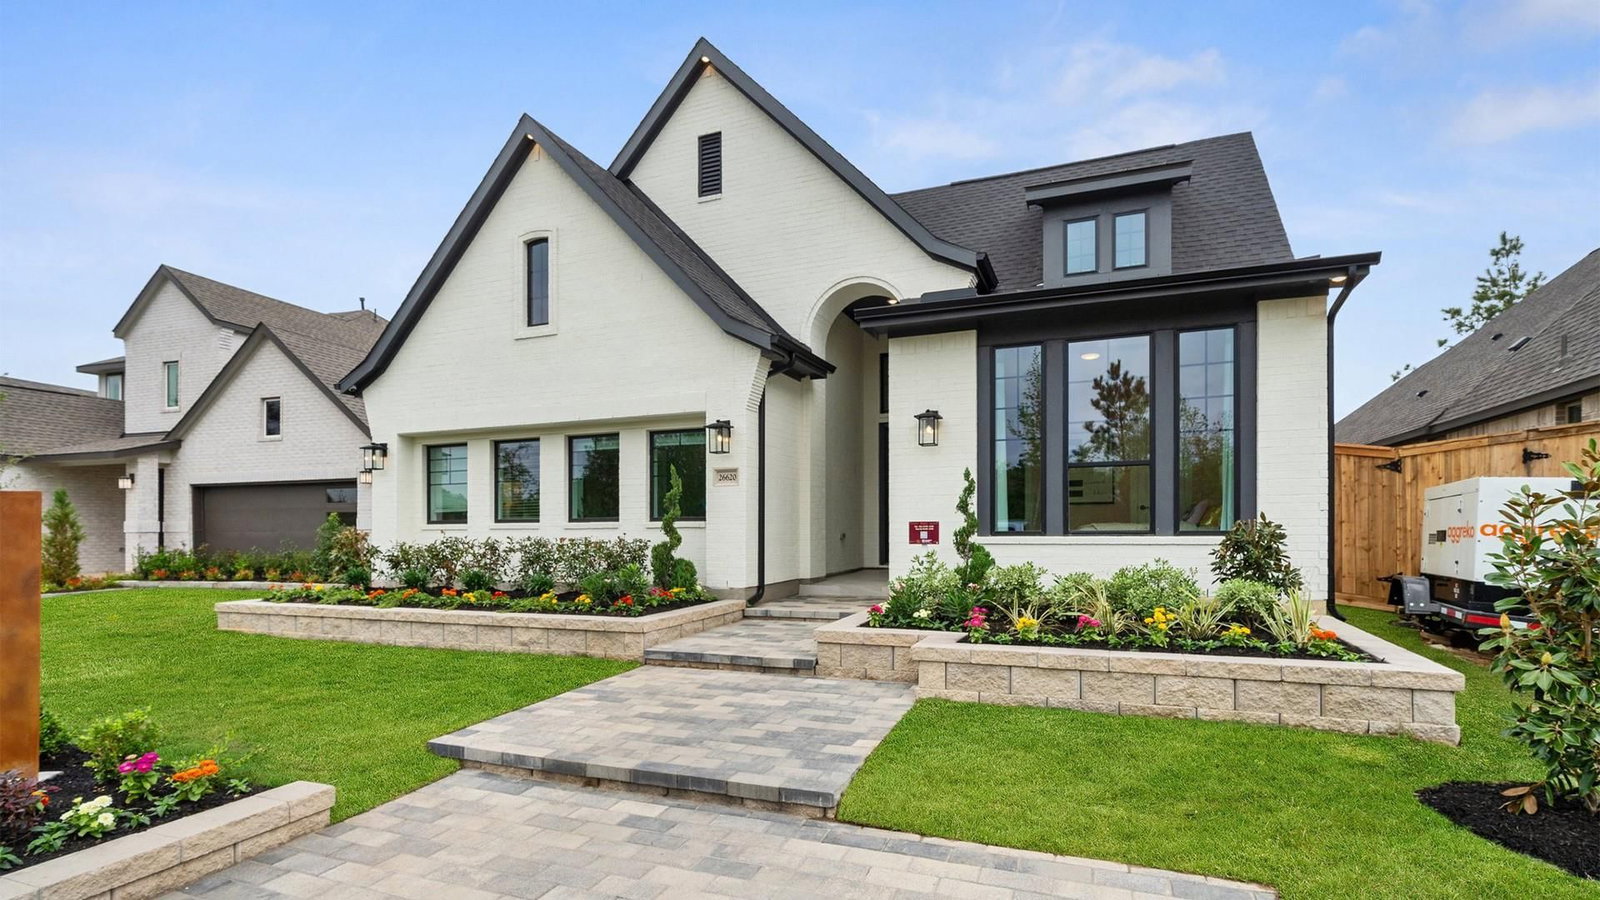
New Construction | 1 Story | 2,399 Sq Ft | 3 Bed | 3 Bath | Game Room | Study | Available Fall 2026 | This Hampton is a thoughtfully designed one-story home with 3 bedrooms, 3 full baths, a private study, a game room, and a 2-car garage across 2,399 sq. ft. of open, functional space. At the front of the home, a game room and Bed 2, with a walk-in closet, share a full bath, with hallway storage nearby. Across the hall, a drop zone off the garage entry keeps daily essentials organized. Next door, Bed 3 with walk-in closet and full bath creates a private retreat. Further in the home, a dedicated study with French doors offers the perfect space for work or hobbies. At the heart of the home, the kitchen features a center island with a built-in pet food nook, abundant cabinetry, and a walk-in pantry. The kitchen flows into the dining area and bright family room with large windows overlooking the covered patio. The private primary suite sits at the rear of the home, featuring a spa-like bath with dual vanities, a walk-in shower, linen storage, and a spacious walk-in closet. The nearby utility room adds convenience.
Listing provided by Katie Craig · Chesmar Homes · (210) 887-1197
The information being provided is for consumers' personal, non-commercial use and may not be used for any purpose other than to identify prospective properties consumers may be interested in purchasing. All information provided is deemed reliable but is not guaranteed and should be independently verified.
Was $532,017 · $7,801 below the original list price
Parkside on the River
New Construction | 1 Story | 2,399 Sq Ft | 3 Bed | 3 Bath | Game Room | Study | Available Fall 2026 | This Hampton is a thoughtfully designed one-story home with 3 bedrooms, 3 full baths, a private study, a game room, and a 2-car garage across 2,399 sq. ft. of open, functional space. At the front of the home, a game room and Bed 2, with a walk-in closet, share a full bath, with hallway storage nearby. Across the hall, a drop zone off the garage entry keeps daily essentials organized. Next door, Bed 3 with walk-in closet and full bath creates a private retreat. Further in the home, a dedicated study with French doors offers the perfect space for work or hobbies. At the heart of the home, the kitchen features a center island with a built-in pet food nook, abundant cabinetry, and a walk-in pantry. The kitchen flows into the dining area and bright family room with large windows overlooking the covered patio. The private primary suite sits at the rear of the home, featuring a spa-like bath with dual vanities, a walk-in shower, linen storage, and a spacious walk-in closet. The nearby utility room adds convenience.
Listing provided by Katie Craig · Chesmar Homes · (210) 887-1197
The information being provided is for consumers' personal, non-commercial use and may not be used for any purpose other than to identify prospective properties consumers may be interested in purchasing. All information provided is deemed reliable but is not guaranteed and should be independently verified.
