$624,900
11% price cutWas $699,900 · $75,000 below the original list price
Carneros Ranch Sec 2
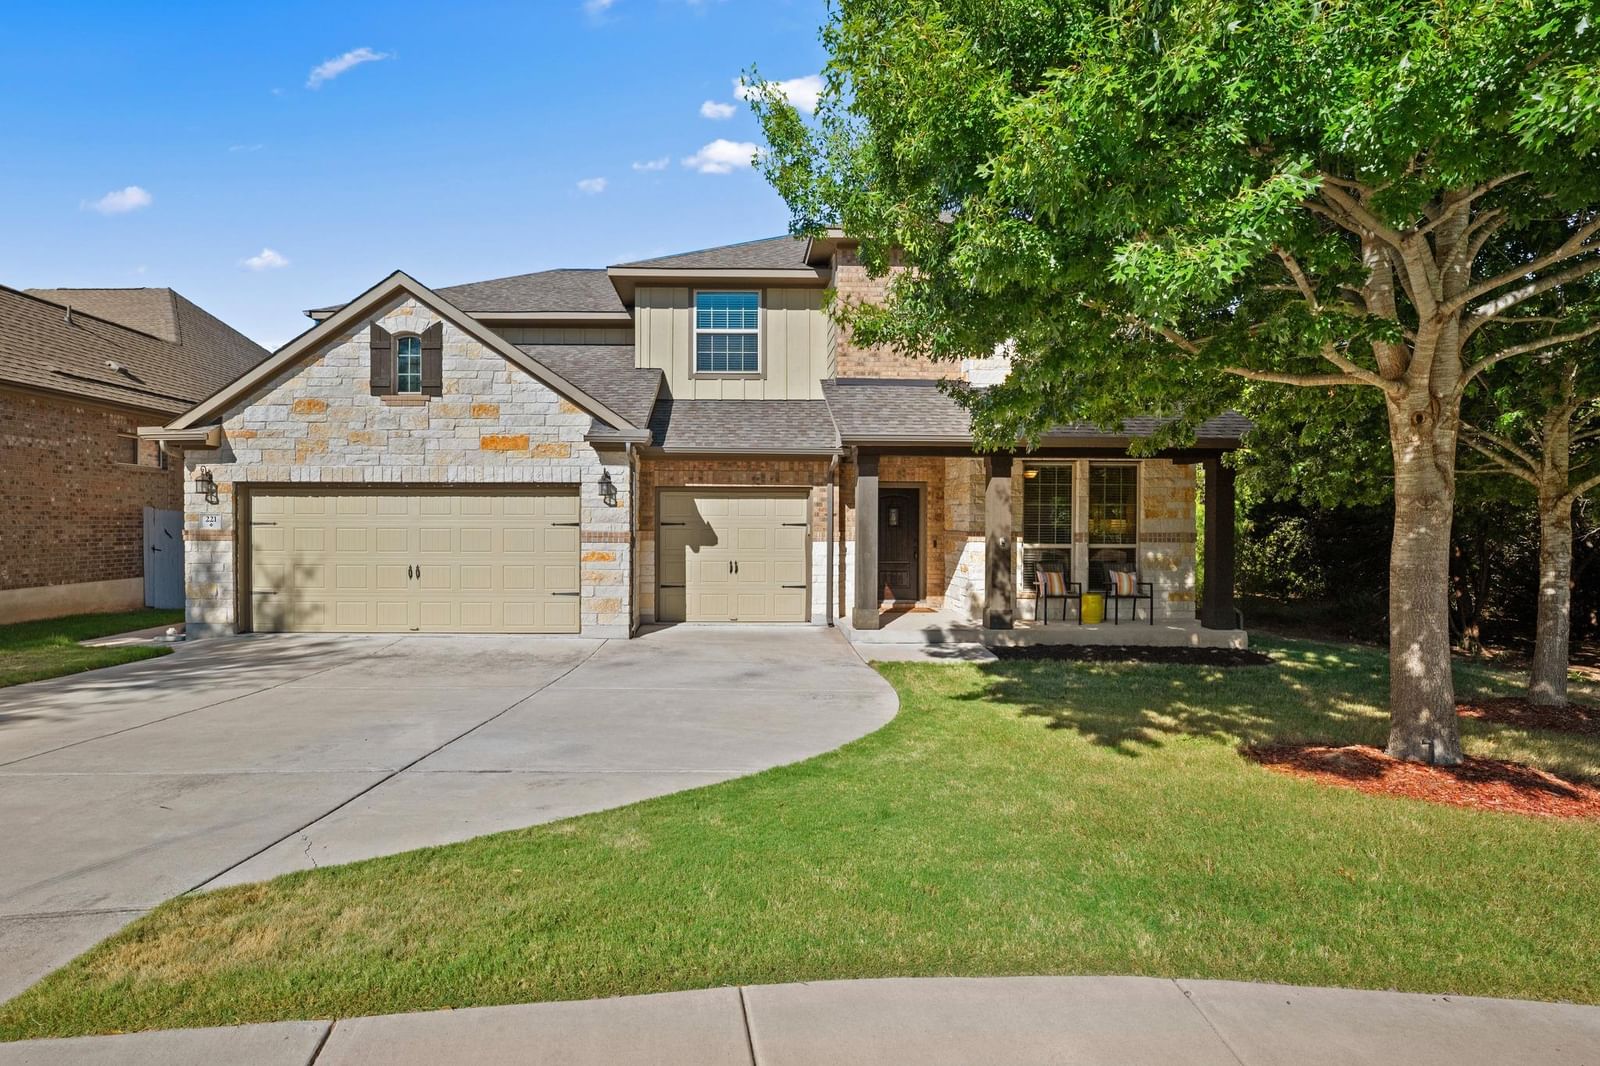
GREEN BELT BACK & Side! One-owner Custom Coventry home in Carneros Ranch, thoughtfully personalized from the outset and situated on a half-cul-de-sac corner lot with greenbelt behind and along one side for added privacy. This distinctive 5-bedroom, 4.5-bath floor plan offers a first-floor primary retreat, private downstairs guest suite with its own full bath, dedicated office, open living and dining spaces, breakfast nook, laundry room, and 3-car garage. Upstairs features a flexible family/media area, en-suite bedroom, and Jack-and-Jill bath configuration, offering exceptional versatility for family, guests, work, or entertaining. The extended covered rear patio creates an inviting outdoor retreat with a fireplace, dedicated grilling space, and privacy wall, complemented by rear and side greenbelt exposure. Recent carpet and paint add a refreshed, move-in-ready feel, while CAT5 wiring at all four soffit corners is retained for future exterior cameras. Additional improvements include OnRax overhead garage storage, added sidewalk, dedicated garbage-can area, and stone side-yard fill. Seller-provided updates include a 2021 roof replacement and recently serviced HVAC. Convenient to parks, shopping, dining, and Leander Station.
Listing provided by Tina Mallach · Mallach and Company · (512) 587-9127
The information being provided is for consumers' personal, non-commercial use and may not be used for any purpose other than to identify prospective properties consumers may be interested in purchasing. All information provided is deemed reliable but is not guaranteed and should be independently verified.
Was $699,900 · $75,000 below the original list price
Carneros Ranch Sec 2
GREEN BELT BACK & Side! One-owner Custom Coventry home in Carneros Ranch, thoughtfully personalized from the outset and situated on a half-cul-de-sac corner lot with greenbelt behind and along one side for added privacy. This distinctive 5-bedroom, 4.5-bath floor plan offers a first-floor primary retreat, private downstairs guest suite with its own full bath, dedicated office, open living and dining spaces, breakfast nook, laundry room, and 3-car garage. Upstairs features a flexible family/media area, en-suite bedroom, and Jack-and-Jill bath configuration, offering exceptional versatility for family, guests, work, or entertaining. The extended covered rear patio creates an inviting outdoor retreat with a fireplace, dedicated grilling space, and privacy wall, complemented by rear and side greenbelt exposure. Recent carpet and paint add a refreshed, move-in-ready feel, while CAT5 wiring at all four soffit corners is retained for future exterior cameras. Additional improvements include OnRax overhead garage storage, added sidewalk, dedicated garbage-can area, and stone side-yard fill. Seller-provided updates include a 2021 roof replacement and recently serviced HVAC. Convenient to parks, shopping, dining, and Leander Station.
Listing provided by Tina Mallach · Mallach and Company · (512) 587-9127
The information being provided is for consumers' personal, non-commercial use and may not be used for any purpose other than to identify prospective properties consumers may be interested in purchasing. All information provided is deemed reliable but is not guaranteed and should be independently verified.
