$230,000
4% price cutWas $240,000 · $10,000 below the original list price
Park At Quail Creek Sec 02
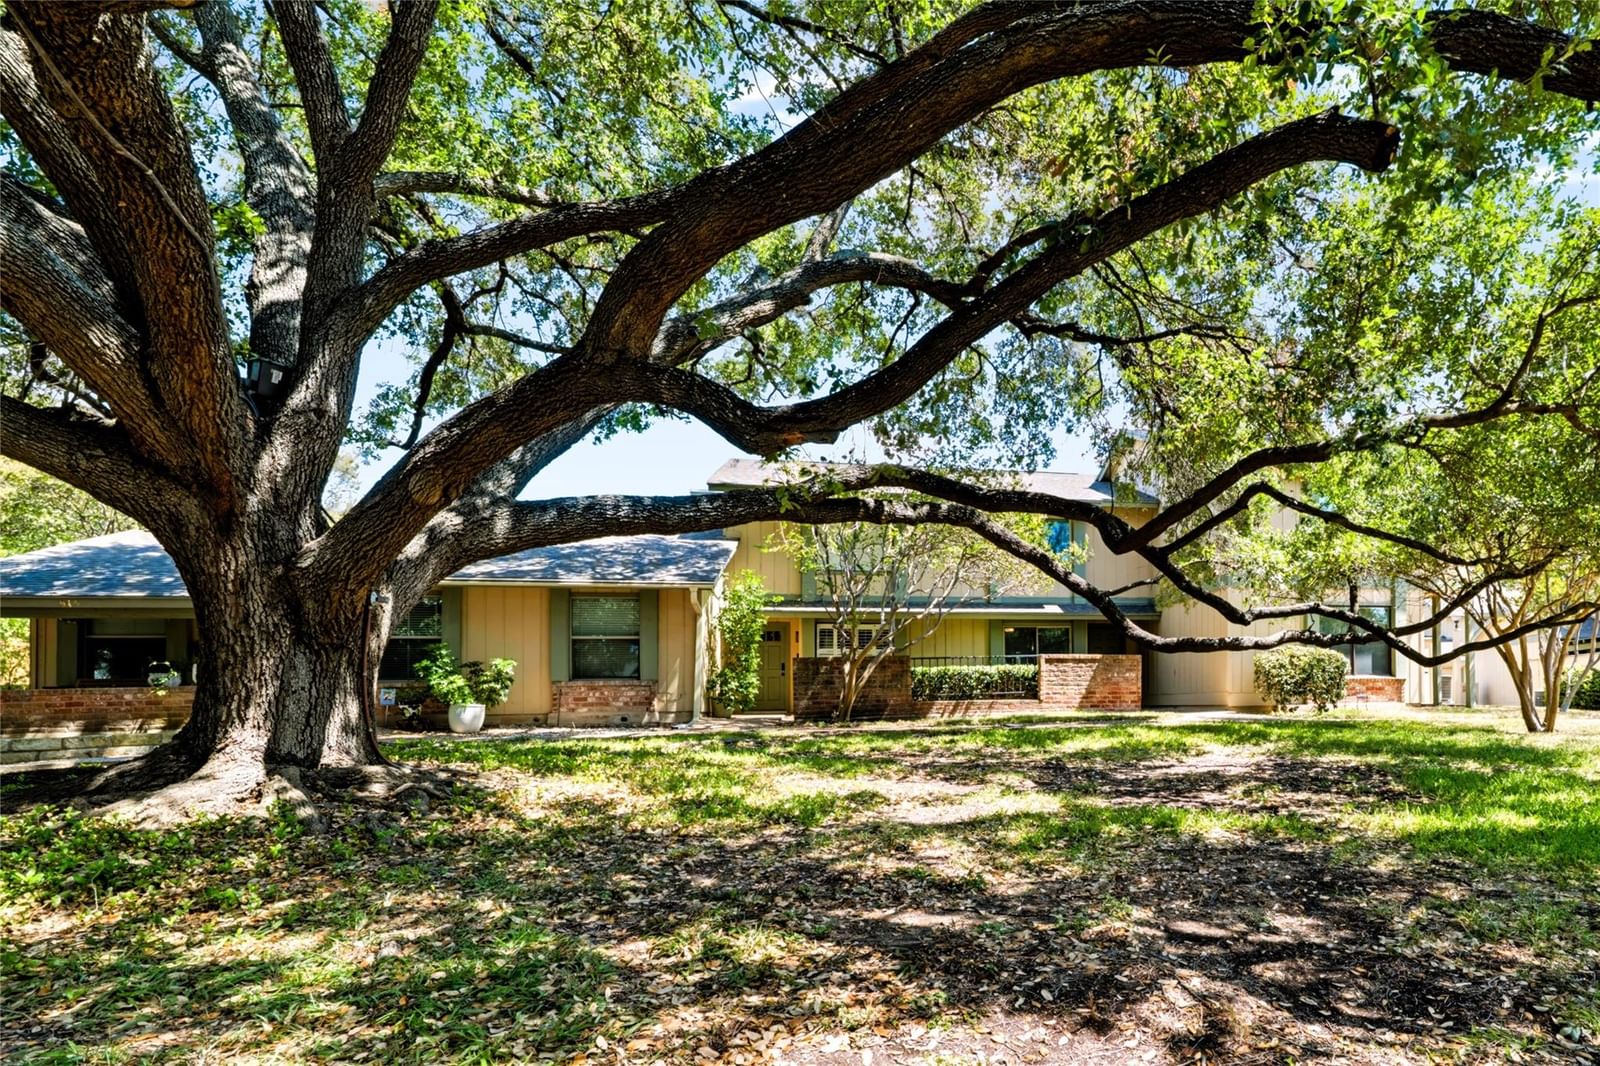
Welcome to 911 W Village Ln, an Austin townhome offering a flexible two-story layout, newly installed carpet, and a private in-ground pool. Before scheduling your showing, explore the custom property website at [https://show.tours/911wvillageln](https://show.tours/911wvillageln) for an additional look at the home. Offering 1,137 square feet, this 3-bedroom, 1.5-bath residence provides a practical floor plan with the primary bedroom conveniently located on the first floor. The main level features a living area, dining area, and eat-in kitchen, creating comfortable spaces for everyday living and entertaining. The kitchen includes laminate countertops, a dishwasher, oven, refrigerator, and convenient access to the home’s main living spaces. Upstairs, three bedrooms with new carpet offer flexible space for guests, a home office, hobbies, or other living needs. One secondary bedroom includes a walk-in closet, shower, and sink, while a full bathroom also serves the second floor. The property also includes a wood-fenced yard, mature trees, and driveway parking for one vehicle. The mandatory HOA includes common-area maintenance and landscaping, while community amenities include a community pool, a clubhouse and tennis courts. With its south-facing orientation, flexible floor plan, new carpet and convenient Austin location, this townhome presents a distinctive opportunity. The home is vacant, making it easy to appreciate the layout and envision how each space could work. Schedule your showing and experience 911 W Village Ln in person.
Listing provided by LJ John · Hart of Texas · (512) 665-7676
The information being provided is for consumers' personal, non-commercial use and may not be used for any purpose other than to identify prospective properties consumers may be interested in purchasing. All information provided is deemed reliable but is not guaranteed and should be independently verified.
Was $240,000 · $10,000 below the original list price
Park At Quail Creek Sec 02
Welcome to 911 W Village Ln, an Austin townhome offering a flexible two-story layout, newly installed carpet, and a private in-ground pool. Before scheduling your showing, explore the custom property website at [https://show.tours/911wvillageln](https://show.tours/911wvillageln) for an additional look at the home. Offering 1,137 square feet, this 3-bedroom, 1.5-bath residence provides a practical floor plan with the primary bedroom conveniently located on the first floor. The main level features a living area, dining area, and eat-in kitchen, creating comfortable spaces for everyday living and entertaining. The kitchen includes laminate countertops, a dishwasher, oven, refrigerator, and convenient access to the home’s main living spaces. Upstairs, three bedrooms with new carpet offer flexible space for guests, a home office, hobbies, or other living needs. One secondary bedroom includes a walk-in closet, shower, and sink, while a full bathroom also serves the second floor. The property also includes a wood-fenced yard, mature trees, and driveway parking for one vehicle. The mandatory HOA includes common-area maintenance and landscaping, while community amenities include a community pool, a clubhouse and tennis courts. With its south-facing orientation, flexible floor plan, new carpet and convenient Austin location, this townhome presents a distinctive opportunity. The home is vacant, making it easy to appreciate the layout and envision how each space could work. Schedule your showing and experience 911 W Village Ln in person.
Listing provided by LJ John · Hart of Texas · (512) 665-7676
The information being provided is for consumers' personal, non-commercial use and may not be used for any purpose other than to identify prospective properties consumers may be interested in purchasing. All information provided is deemed reliable but is not guaranteed and should be independently verified.
