La Vid Condo
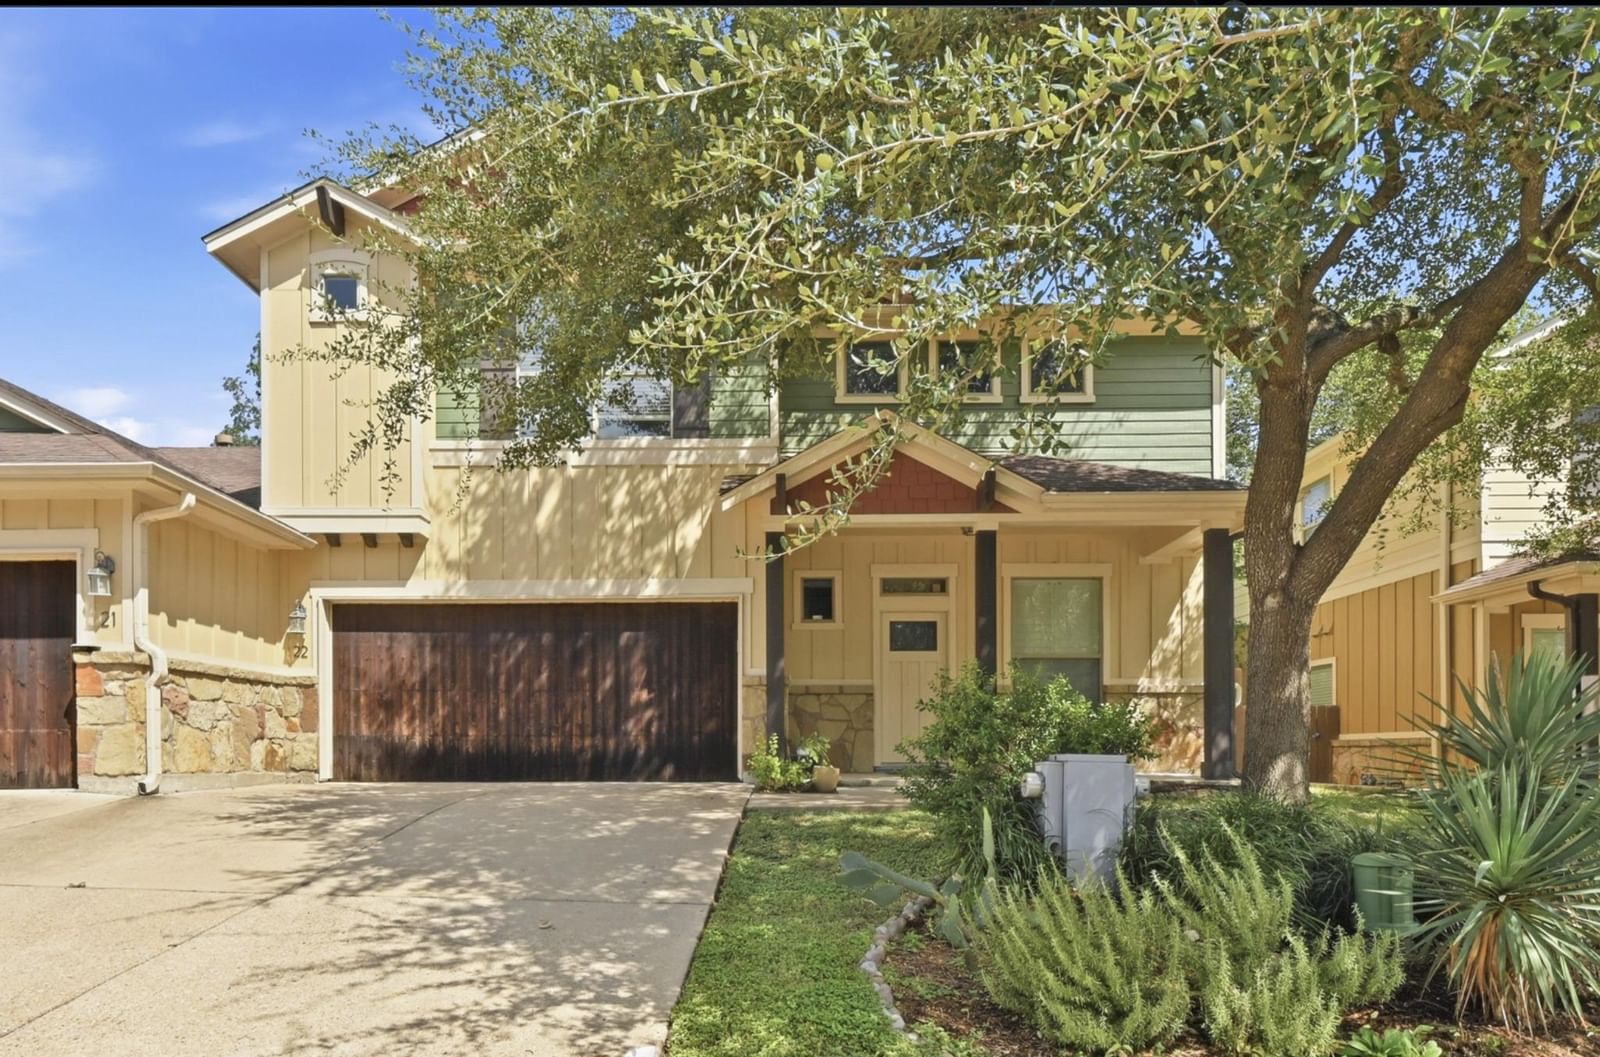
Tucked away at the back of a small gated community, Unit #22 offers a private setting and the feel of a townhome while sharing only one wall. This two-story condo features 3 bedrooms, 2.5 bathrooms, an open living and dining area, and a spacious upstairs bonus room. Warm wood flooring runs throughout the home with tile in the bathrooms and no carpet. Abundant windows, plantation shutters, neutral finishes, crown molding, transom windows, and updated lighting create a bright and welcoming interior. The main level offers a spacious living area with plenty of room for comfortable everyday living and entertaining, along with a dining area that overlooks the backyard. A modern white kitchen featuring granite countertops, stainless steel appliances, and a refrigerator. All three bedrooms are located upstairs along with a versatile bonus room that provides additional space for a second living area, home office, playroom, or media room. Outside, enjoy a covered patio, extended deck, landscaped yard, and fully fenced backyard, an especially desirable feature for a condo lifestyle. Additional conveniences include a 2-car garage, covered front porch, and guest parking located directly across from the unit. La Vid Condominiums is a pet-friendly community, and the HOA provides lawn maintenance, building insurance, and exterior maintenance, creating an easy lock-and-leave lifestyle. Ideally located in South Austin near Garrison Park, Strange Brew Austin Coffee, Central Market, Sunset Valley shopping and dining, and Alamo Drafthouse Cinema, with Downtown Austin approximately 7 miles away and Austin-Bergstrom International Airport approximately 12 miles away.
Listing provided by Joanna King · Berkshire Hathaway TX Realty · (512) 517-5899
The information being provided is for consumers' personal, non-commercial use and may not be used for any purpose other than to identify prospective properties consumers may be interested in purchasing. All information provided is deemed reliable but is not guaranteed and should be independently verified.
La Vid Condo
Tucked away at the back of a small gated community, Unit #22 offers a private setting and the feel of a townhome while sharing only one wall. This two-story condo features 3 bedrooms, 2.5 bathrooms, an open living and dining area, and a spacious upstairs bonus room. Warm wood flooring runs throughout the home with tile in the bathrooms and no carpet. Abundant windows, plantation shutters, neutral finishes, crown molding, transom windows, and updated lighting create a bright and welcoming interior. The main level offers a spacious living area with plenty of room for comfortable everyday living and entertaining, along with a dining area that overlooks the backyard. A modern white kitchen featuring granite countertops, stainless steel appliances, and a refrigerator. All three bedrooms are located upstairs along with a versatile bonus room that provides additional space for a second living area, home office, playroom, or media room. Outside, enjoy a covered patio, extended deck, landscaped yard, and fully fenced backyard, an especially desirable feature for a condo lifestyle. Additional conveniences include a 2-car garage, covered front porch, and guest parking located directly across from the unit. La Vid Condominiums is a pet-friendly community, and the HOA provides lawn maintenance, building insurance, and exterior maintenance, creating an easy lock-and-leave lifestyle. Ideally located in South Austin near Garrison Park, Strange Brew Austin Coffee, Central Market, Sunset Valley shopping and dining, and Alamo Drafthouse Cinema, with Downtown Austin approximately 7 miles away and Austin-Bergstrom International Airport approximately 12 miles away.
Listing provided by Joanna King · Berkshire Hathaway TX Realty · (512) 517-5899
The information being provided is for consumers' personal, non-commercial use and may not be used for any purpose other than to identify prospective properties consumers may be interested in purchasing. All information provided is deemed reliable but is not guaranteed and should be independently verified.
