Oak Tree Estates
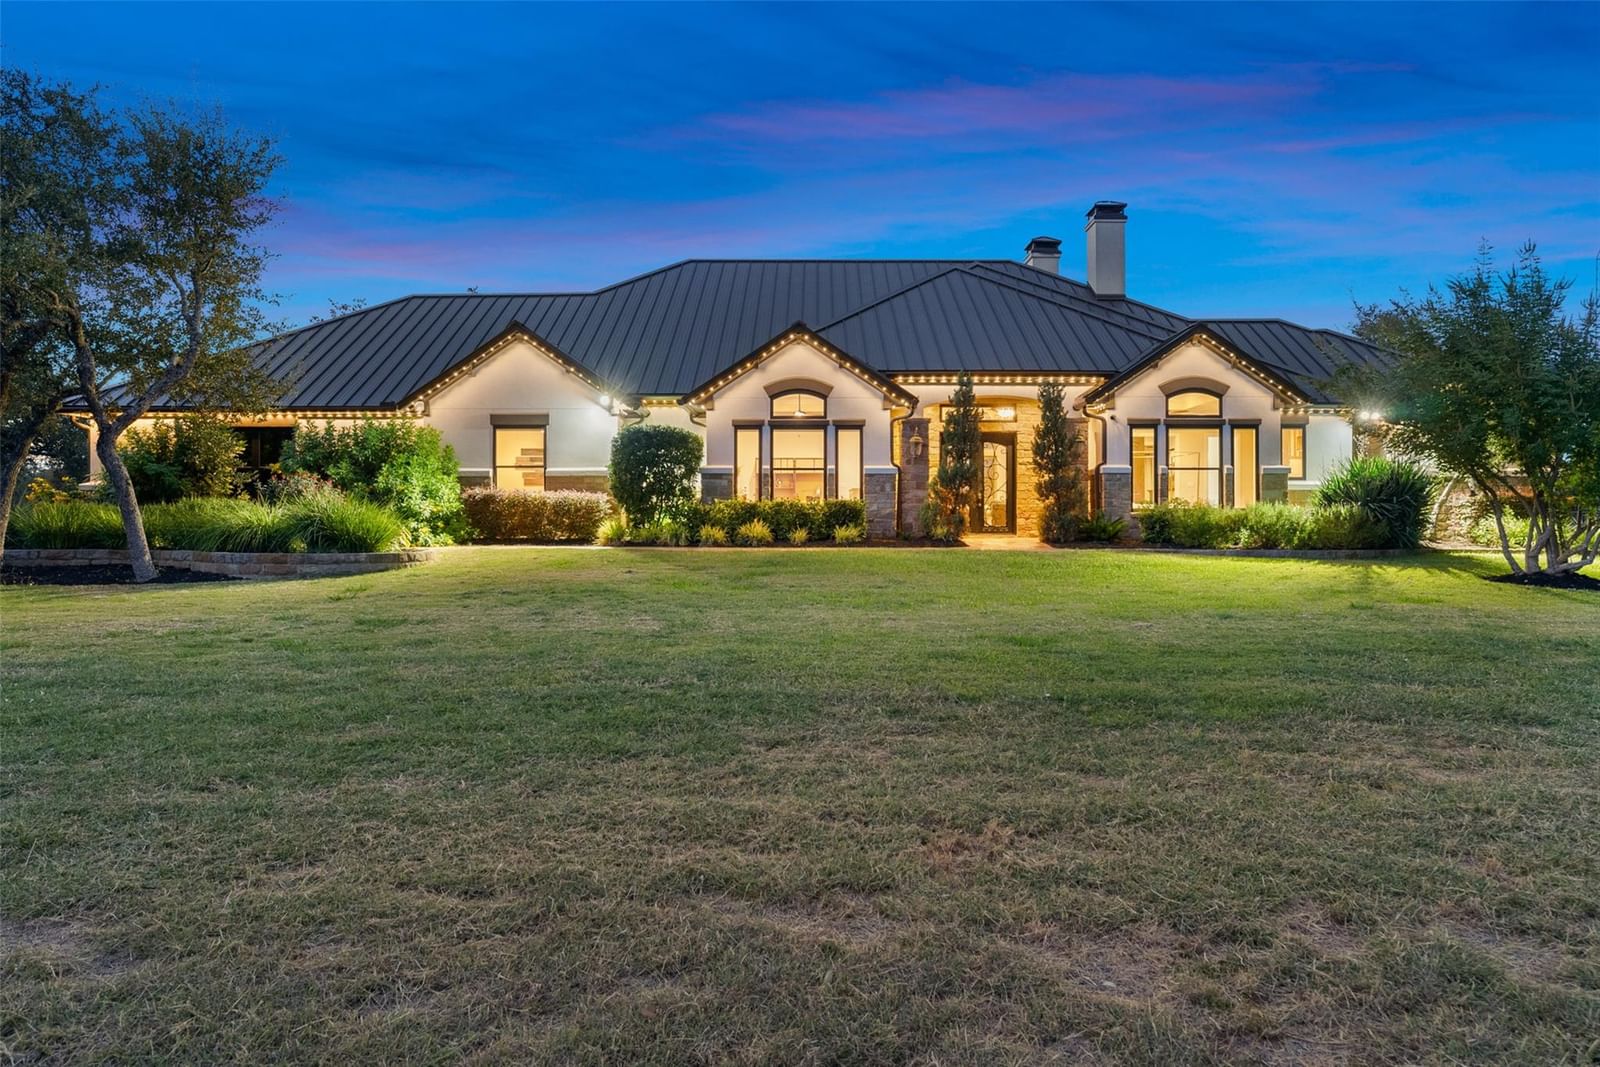
Experience the epitome of Hill Country luxury at 2700 County Road 282. A 25.7 acre estate designed with exceptional craftsmanship. This 3,569 sq. ft. custom-built residence showcases exquisite details such as knotty alder doors, upgraded plaster and paint, Anderson Top Class windows, and a 24-gauge C-lock steel roof. The geothermal HVAC system, insulated walls and garage doors, and 100% LED lighting ensure lasting efficiency and comfort. A Savant home automation system controls lighting, audio, and climate throughout, while ambient rope lighting and Philips Hue color features enhance every space. Enjoy effortless living and entertaining with open-concept interiors, a chef’s kitchen, dedicated media room, and walk-in attic access. Outside, the expansive covered patio with outdoor kitchen and fireplace opens to a resort-style pool and spa surrounded by peaceful oak-studded acreage. The property also includes an 1,200 sq. ft. workshop with full guest quarters featuring two bedrooms, two baths, and a complete kitchen—ideal for extended family, guests, or private office use. With a private well, septic system, and electric gated entry, this fully fenced estate captures the perfect balance of privacy, innovation, and timeless Texas charm—all within Liberty Hill ISD.
Listing provided by Chris Stege · eXp Realty, LLC · (512) 709-1230
The information being provided is for consumers' personal, non-commercial use and may not be used for any purpose other than to identify prospective properties consumers may be interested in purchasing. All information provided is deemed reliable but is not guaranteed and should be independently verified.
Oak Tree Estates
Experience the epitome of Hill Country luxury at 2700 County Road 282. A 25.7 acre estate designed with exceptional craftsmanship. This 3,569 sq. ft. custom-built residence showcases exquisite details such as knotty alder doors, upgraded plaster and paint, Anderson Top Class windows, and a 24-gauge C-lock steel roof. The geothermal HVAC system, insulated walls and garage doors, and 100% LED lighting ensure lasting efficiency and comfort. A Savant home automation system controls lighting, audio, and climate throughout, while ambient rope lighting and Philips Hue color features enhance every space. Enjoy effortless living and entertaining with open-concept interiors, a chef’s kitchen, dedicated media room, and walk-in attic access. Outside, the expansive covered patio with outdoor kitchen and fireplace opens to a resort-style pool and spa surrounded by peaceful oak-studded acreage. The property also includes an 1,200 sq. ft. workshop with full guest quarters featuring two bedrooms, two baths, and a complete kitchen—ideal for extended family, guests, or private office use. With a private well, septic system, and electric gated entry, this fully fenced estate captures the perfect balance of privacy, innovation, and timeless Texas charm—all within Liberty Hill ISD.
Listing provided by Chris Stege · eXp Realty, LLC · (512) 709-1230
The information being provided is for consumers' personal, non-commercial use and may not be used for any purpose other than to identify prospective properties consumers may be interested in purchasing. All information provided is deemed reliable but is not guaranteed and should be independently verified.
