$825,000
2% price cutWas $839,900 · $14,900 below the original list price
Eichelbergers Ruby Sub Am Lt
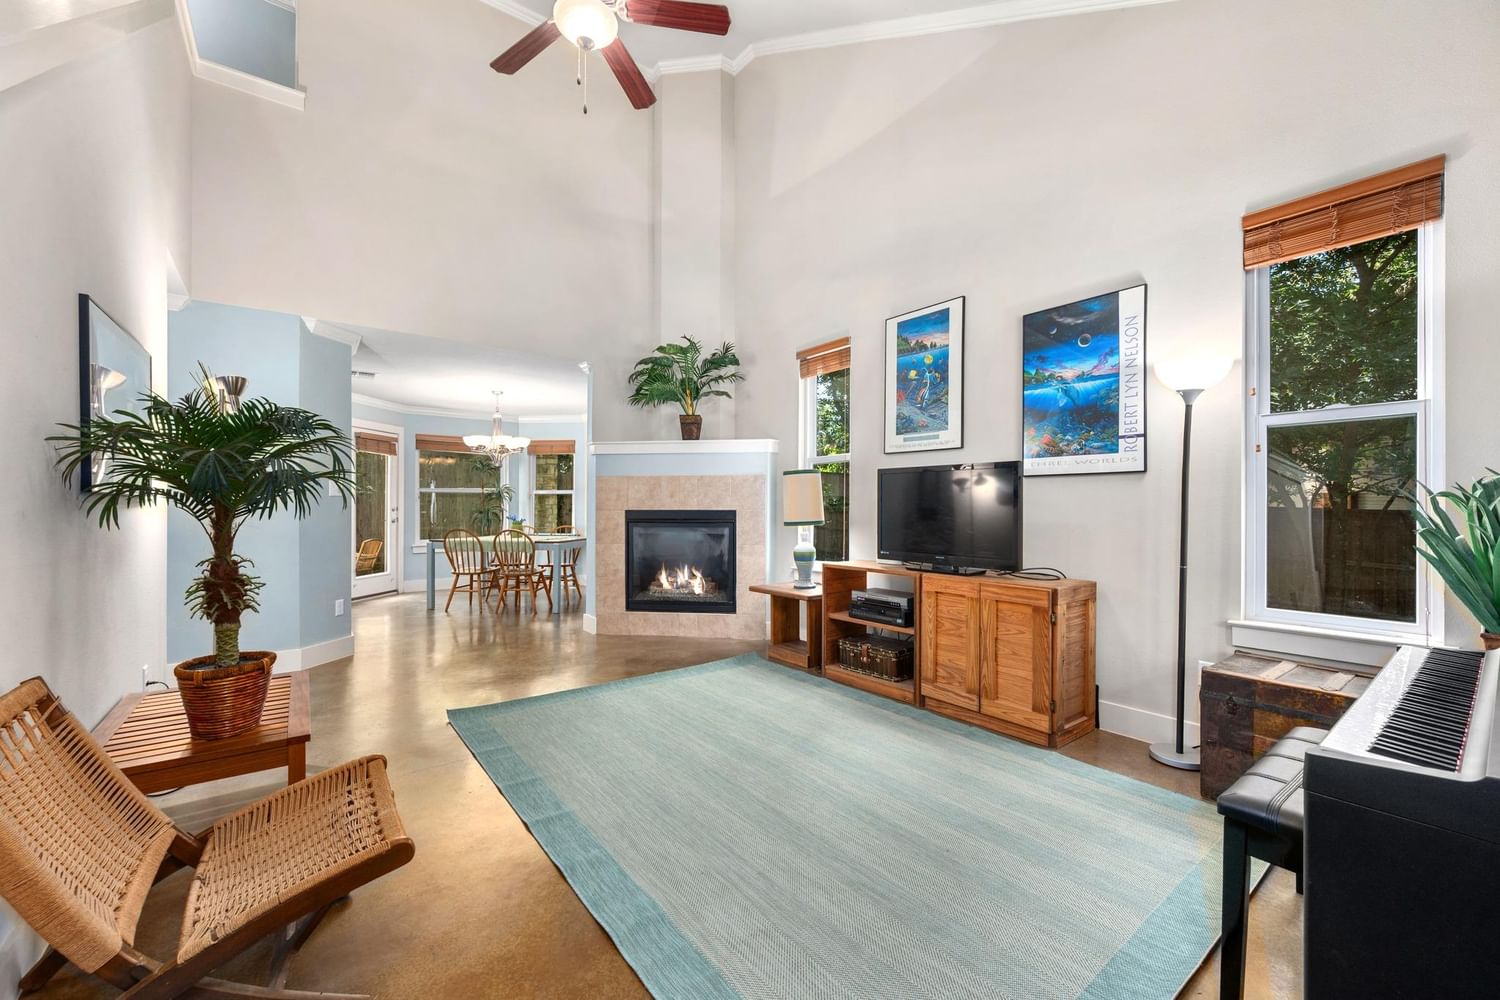
4413 Barrow Avenue is an exceptional opportunity in the heart of Hancock and Hyde Park, combining a prime Central Austin location with newer construction, an expansive yard, and an attached two-car garage. Built in 2012, this 3-bedroom, 2-bath home sits on approximately .19 acres along a quiet street with no through traffic, surrounded by mature shade trees, including two magnificent pecans. The approximately 70' x 117' lot provides an unusually generous outdoor setting, while the attached 405-SF two-car garage offers space that is especially valuable in this central location. Inside, soaring ceilings and crown molding add architectural interest, and a cozy gas fireplace turns on with the ease of a wall switch. The primary suite is conveniently located downstairs, and the home offers abundant storage with walk-in closets, a pantry, linen and under-stairs storage, plus easily accessible walk-in attic storage with flooring. The kitchen features a gas range and built-in microwave, while stained concrete floors, a dedicated laundry room, and a dining area with bay window add to the home's functionality. Recent improvements include a 2025 Carrier HVAC system, and additional features include a whole-yard sprinkler system, built-in security system, 8-foot rear privacy fencing, and extra garage storage. Best of all, this is a location that invites you to leave the car at home: Shipe Park Pool and Tennis Courts are around the corner; Hancock Recreation Center and Golf Course, Fresh Plus Grocery, and the Elisabet Ney Museum are all within walking distance; and The University of Texas, Downtown Austin, and the best of Central Austin are just minutes away.
Listing provided by Julie Gualandri · KW-Austin Portfolio Real Estate · (512) 568-1222
The information being provided is for consumers' personal, non-commercial use and may not be used for any purpose other than to identify prospective properties consumers may be interested in purchasing. All information provided is deemed reliable but is not guaranteed and should be independently verified.
Was $839,900 · $14,900 below the original list price
Eichelbergers Ruby Sub Am Lt
4413 Barrow Avenue is an exceptional opportunity in the heart of Hancock and Hyde Park, combining a prime Central Austin location with newer construction, an expansive yard, and an attached two-car garage. Built in 2012, this 3-bedroom, 2-bath home sits on approximately .19 acres along a quiet street with no through traffic, surrounded by mature shade trees, including two magnificent pecans. The approximately 70' x 117' lot provides an unusually generous outdoor setting, while the attached 405-SF two-car garage offers space that is especially valuable in this central location. Inside, soaring ceilings and crown molding add architectural interest, and a cozy gas fireplace turns on with the ease of a wall switch. The primary suite is conveniently located downstairs, and the home offers abundant storage with walk-in closets, a pantry, linen and under-stairs storage, plus easily accessible walk-in attic storage with flooring. The kitchen features a gas range and built-in microwave, while stained concrete floors, a dedicated laundry room, and a dining area with bay window add to the home's functionality. Recent improvements include a 2025 Carrier HVAC system, and additional features include a whole-yard sprinkler system, built-in security system, 8-foot rear privacy fencing, and extra garage storage. Best of all, this is a location that invites you to leave the car at home: Shipe Park Pool and Tennis Courts are around the corner; Hancock Recreation Center and Golf Course, Fresh Plus Grocery, and the Elisabet Ney Museum are all within walking distance; and The University of Texas, Downtown Austin, and the best of Central Austin are just minutes away.
Listing provided by Julie Gualandri · KW-Austin Portfolio Real Estate · (512) 568-1222
The information being provided is for consumers' personal, non-commercial use and may not be used for any purpose other than to identify prospective properties consumers may be interested in purchasing. All information provided is deemed reliable but is not guaranteed and should be independently verified.
