$429,990
Flora
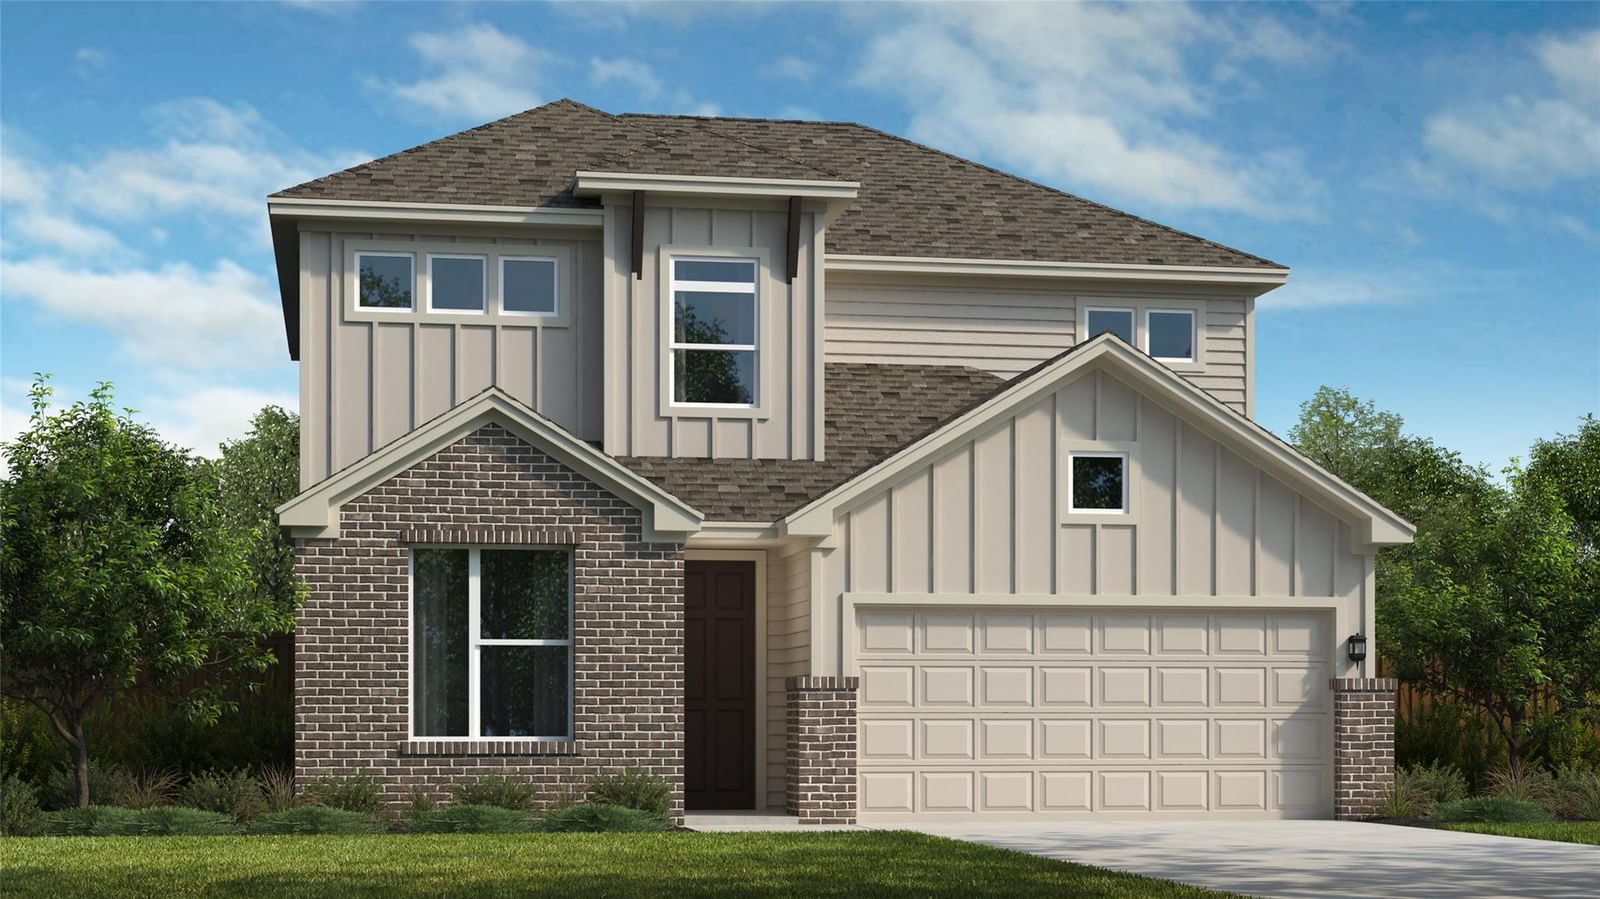
This beautiful 2-story home in Pleasanton features an open-concept layout with 4 bedrooms, 2.5 baths, a game room, and an office. As you enter, the foyer opens to the family room and gourmet kitchen, which boasts an impressive island with Carrara Quartz countertops, Kenmore cabinets, a 36' cooktop, and a designer backsplash, making it an ideal space for cooking and entertaining family and friends. The main bedroom and bathroom downstairs include a large walk-in closet and a walk-in shower. The large windows in the main bedroom create a bright, spacious feel, inviting calm and comfort. The highlight of this plan is the office, providing a comfortable space for studying or working. The open-rail staircase leads to the game room and three sizable bedrooms. Additionally, the large covered patio, with a gas connection and ceiling fan, offers an inviting area for relaxing or hosting gatherings, making outdoor living easy and enjoyable.
Listing provided by Greg Smith · RGS Realty LLC · (512) 784-0221
The information being provided is for consumers' personal, non-commercial use and may not be used for any purpose other than to identify prospective properties consumers may be interested in purchasing. All information provided is deemed reliable but is not guaranteed and should be independently verified.
