Bryker Woods
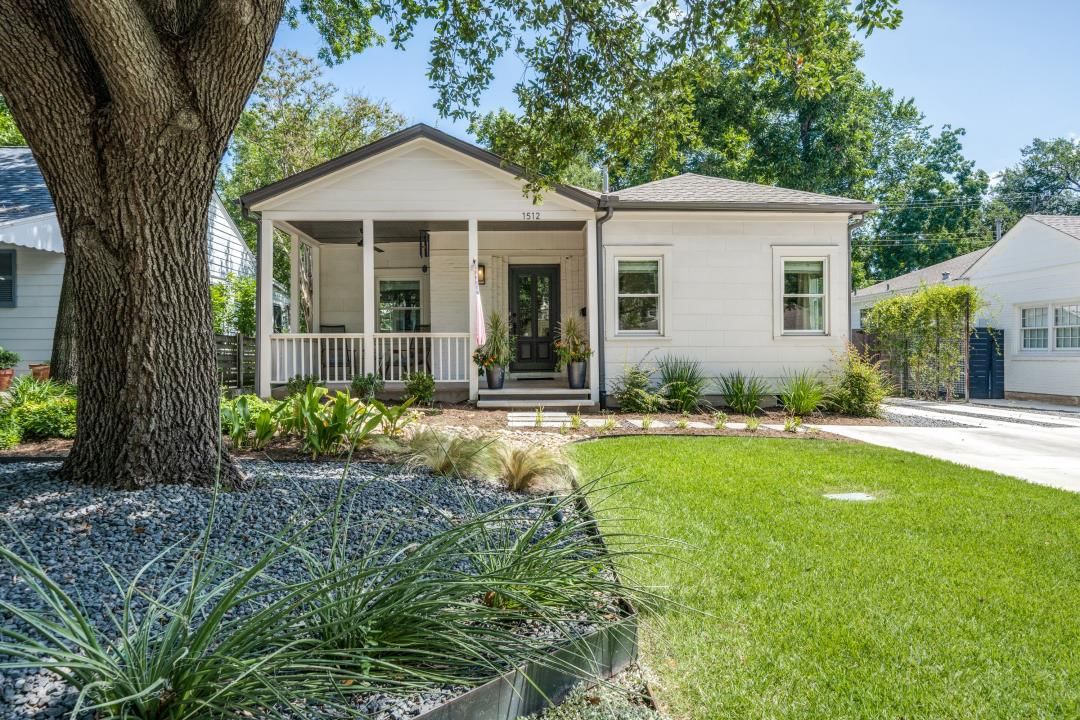
Absolutely stunning, updated Bryker Woods cottage that perfectly blends modern living with 1930's style! Set on a beautifully landscaped treed lot, the home features lots of large windows, high ceilings, original built ins, and pretty window treatments. An inviting spacious front porch welcomes one into the gorgeous interior with its abundance of natural light and refinished hardwood floors. The lovely living room with fireplace is open to the dining room with quaint built in cabinet. The kitchen with its abundance of quartz countertops, drawer and cabinet storage and open shelving, stainless appliances, large breakfast/working bar and awesome walk in pantry/laundry room is a chef's delight! The kitchen is open to the second living area which looks out to the beautiful, fenced backyard with its large patio and firepit areas. Two bedrooms/two baths--one of the bedrooms is currently used as a home office and includes a great built in with murphy bed. The inviting spacious primary suite includes a stunning bath with a huge walk in shower, dual vanities, and walk in closet. Recent updates have made the secondary bath especially appealing! Many other extras including an exterior storage building. Truly a charming home that is perfect for entertaining!
Listing provided by Sandra Conlan · Conlan And Company · (512) 750-9510
The information being provided is for consumers' personal, non-commercial use and may not be used for any purpose other than to identify prospective properties consumers may be interested in purchasing. All information provided is deemed reliable but is not guaranteed and should be independently verified.
Bryker Woods
Absolutely stunning, updated Bryker Woods cottage that perfectly blends modern living with 1930's style! Set on a beautifully landscaped treed lot, the home features lots of large windows, high ceilings, original built ins, and pretty window treatments. An inviting spacious front porch welcomes one into the gorgeous interior with its abundance of natural light and refinished hardwood floors. The lovely living room with fireplace is open to the dining room with quaint built in cabinet. The kitchen with its abundance of quartz countertops, drawer and cabinet storage and open shelving, stainless appliances, large breakfast/working bar and awesome walk in pantry/laundry room is a chef's delight! The kitchen is open to the second living area which looks out to the beautiful, fenced backyard with its large patio and firepit areas. Two bedrooms/two baths--one of the bedrooms is currently used as a home office and includes a great built in with murphy bed. The inviting spacious primary suite includes a stunning bath with a huge walk in shower, dual vanities, and walk in closet. Recent updates have made the secondary bath especially appealing! Many other extras including an exterior storage building. Truly a charming home that is perfect for entertaining!
Listing provided by Sandra Conlan · Conlan And Company · (512) 750-9510
The information being provided is for consumers' personal, non-commercial use and may not be used for any purpose other than to identify prospective properties consumers may be interested in purchasing. All information provided is deemed reliable but is not guaranteed and should be independently verified.
