$749,500
Lakewood Sec 01
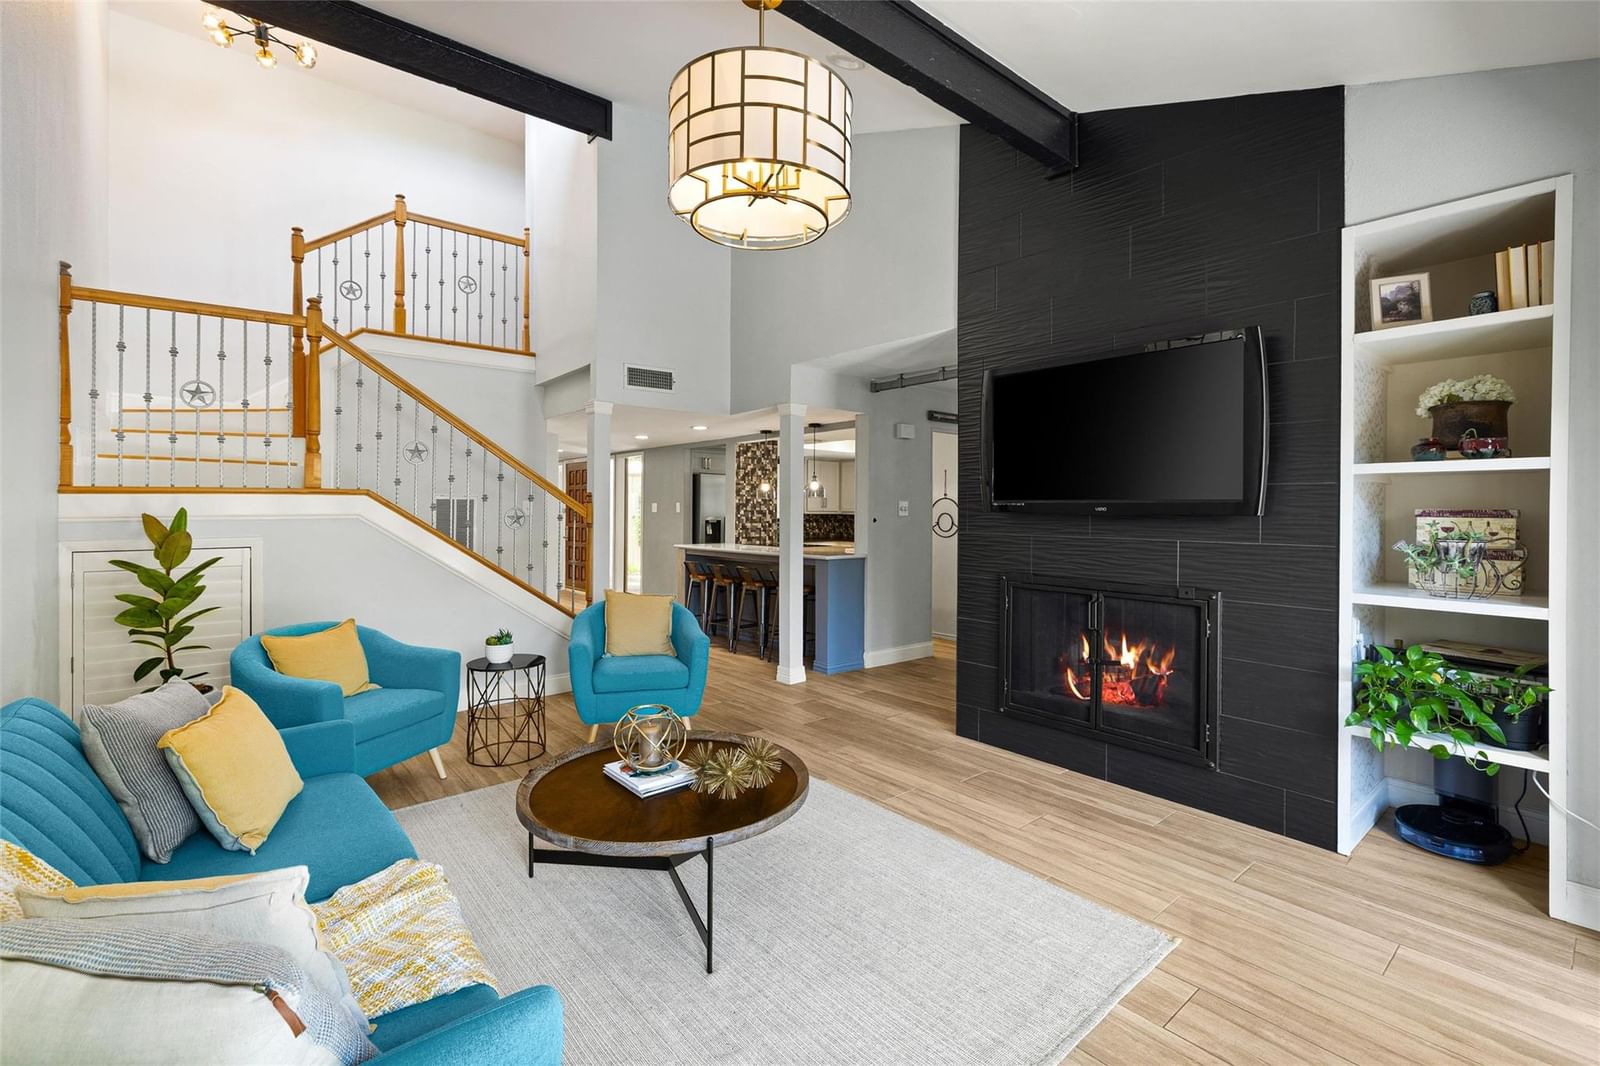
Beautifully updated & thoughtfully designed, this stunning 4-bedroom, 3-bath home in Lakewood offers an inviting open floor plan, abundant natural light, updated lighting & designer finishes throughout. Backing to peaceful green HOA space, the home offers both privacy & a beautiful natural backdrop..The main level features a spacious living area with soaring ceilings, built-in bookcase & a custom fireplace wall, a well-appointed kitchen with stainless steel appliances, stone countertops, plenty of counter & cabinet space & an eat-in breakfast bar, plus a formal dining area. A full guest suite on the main level provides the perfect space for visitors, a private home office, or flexible living arrangements. Upstairs, the spacious primary suite, with a fireplace, is a true retreat, featuring a spa-like bath with double vanity & large walk-in shower plus a custom closet, along with two additional bedrooms. Easy care flooring throughout-no carpet! Multiple outdoor seating areas extend the living space, creating wonderful options for entertaining or relaxing, while the hot tub adds an extra touch of luxury. Residents of Lakewood enjoy a community pool, park, and playground, and the home is zoned to highly desirable Hill Elementary, Murchison Middle School, and Anderson High School. With its thoughtful updates, flexible floor plan, and exceptional location, this home offers the best of comfortable, stylish Lakewood living.
Listing provided by Arlene Maze · Bramlett Partners · (512) 789-1892
The information being provided is for consumers' personal, non-commercial use and may not be used for any purpose other than to identify prospective properties consumers may be interested in purchasing. All information provided is deemed reliable but is not guaranteed and should be independently verified.
Lakewood Sec 01
Beautifully updated & thoughtfully designed, this stunning 4-bedroom, 3-bath home in Lakewood offers an inviting open floor plan, abundant natural light, updated lighting & designer finishes throughout. Backing to peaceful green HOA space, the home offers both privacy & a beautiful natural backdrop..The main level features a spacious living area with soaring ceilings, built-in bookcase & a custom fireplace wall, a well-appointed kitchen with stainless steel appliances, stone countertops, plenty of counter & cabinet space & an eat-in breakfast bar, plus a formal dining area. A full guest suite on the main level provides the perfect space for visitors, a private home office, or flexible living arrangements. Upstairs, the spacious primary suite, with a fireplace, is a true retreat, featuring a spa-like bath with double vanity & large walk-in shower plus a custom closet, along with two additional bedrooms. Easy care flooring throughout-no carpet! Multiple outdoor seating areas extend the living space, creating wonderful options for entertaining or relaxing, while the hot tub adds an extra touch of luxury. Residents of Lakewood enjoy a community pool, park, and playground, and the home is zoned to highly desirable Hill Elementary, Murchison Middle School, and Anderson High School. With its thoughtful updates, flexible floor plan, and exceptional location, this home offers the best of comfortable, stylish Lakewood living.
Listing provided by Arlene Maze · Bramlett Partners · (512) 789-1892
The information being provided is for consumers' personal, non-commercial use and may not be used for any purpose other than to identify prospective properties consumers may be interested in purchasing. All information provided is deemed reliable but is not guaranteed and should be independently verified.
