Briarwood
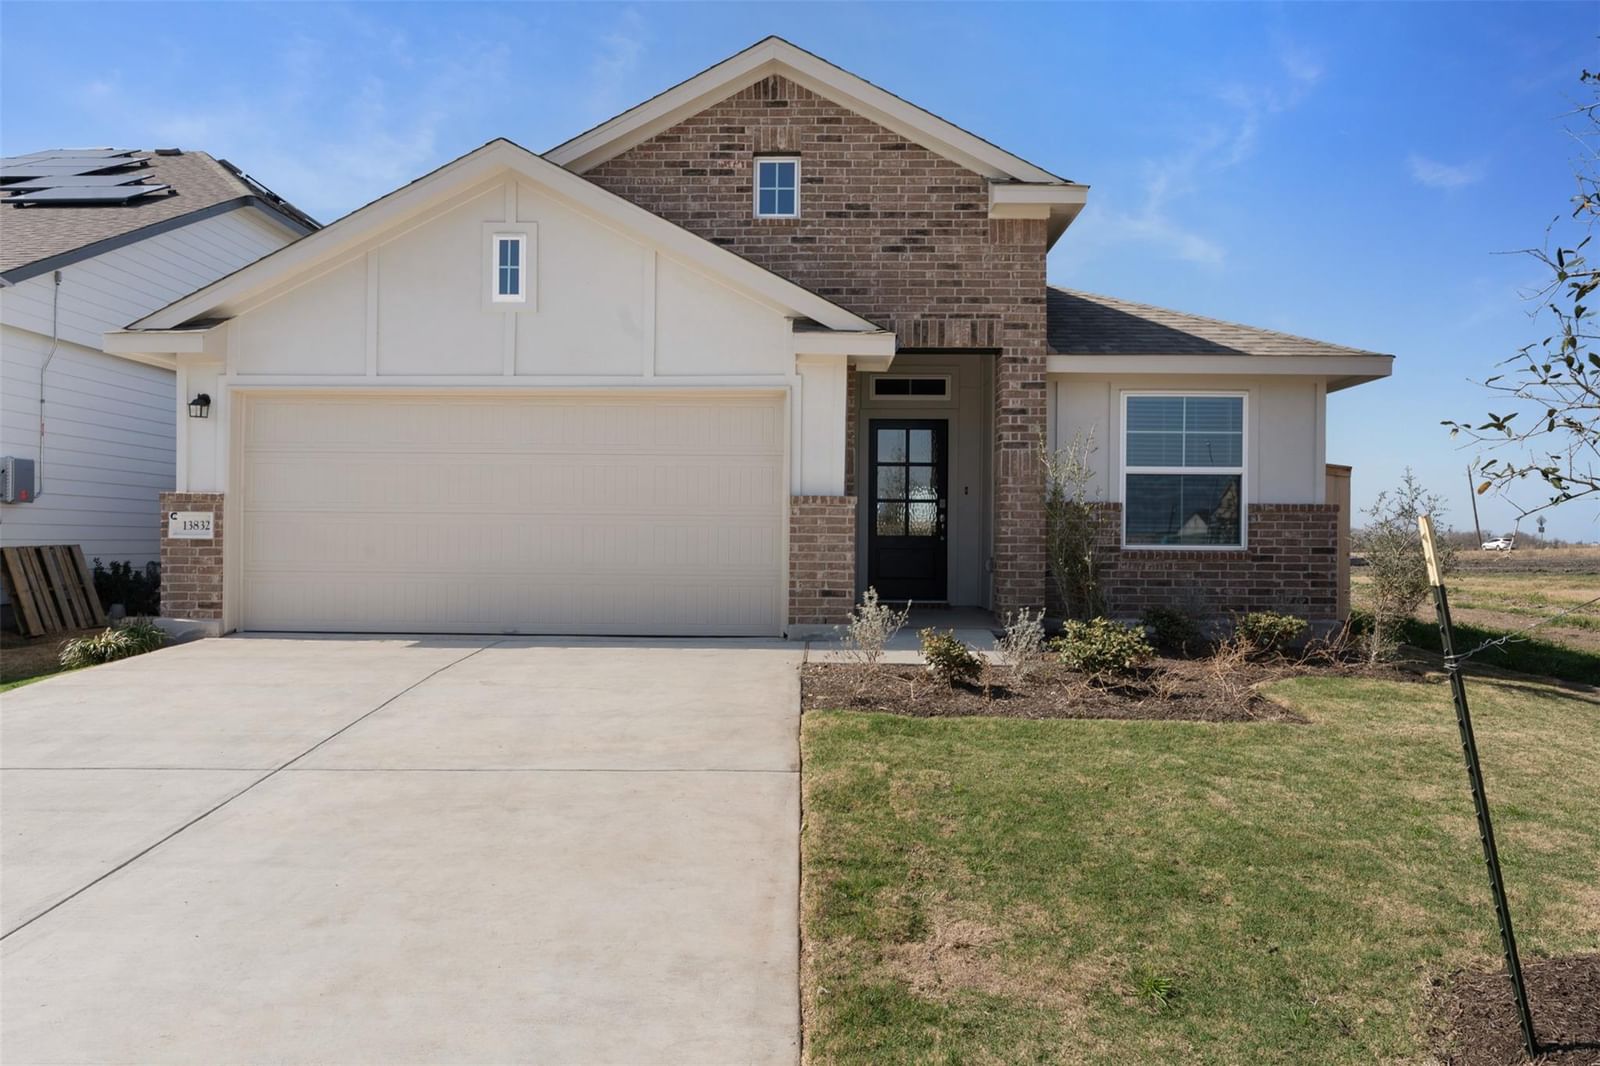
Move-In Ready | 3 Beds | 2 Baths | Study | 1-Story | 1,721 Sq Ft | 2-Car Garage | Covered Outdoor Living | The Gunther is the kind of home that makes everyday life feel easy. This one-story layout starts with an inviting entrance foyer that leads to a front study with French doors—perfect for working from home, homework time, or a quiet flex space. Step into the spacious family room filled with natural light, where everything flows just right. The kitchen sits between the family room and breakfast area, keeping everyone connected. It features a center island, quartz countertops, stainless steel appliances, and a pantry that keeps clutter out of sight. The primary bedroom is tucked away in the back of the home for extra privacy and includes a large walk-in closet and double doors leading to the ensuite bath with dual vanities and a walk-in shower. Bedrooms 2 and 3 each have walk-in closets and share a full bath nearby—ideal for family, guests, or growing kiddos. This home is truly move-in ready, complete with a washer and dryer in the utility room, refrigerator, ceiling fans, and smart upgrades already in place. Just bring your furniture and your favorite throw pillows—The Gunther is ready when you are. Visit our model and ask about current buyer incentives!
Listing provided by Katie Craig · Chesmar Homes · (210) 887-1197
The information being provided is for consumers' personal, non-commercial use and may not be used for any purpose other than to identify prospective properties consumers may be interested in purchasing. All information provided is deemed reliable but is not guaranteed and should be independently verified.
Briarwood
Move-In Ready | 3 Beds | 2 Baths | Study | 1-Story | 1,721 Sq Ft | 2-Car Garage | Covered Outdoor Living | The Gunther is the kind of home that makes everyday life feel easy. This one-story layout starts with an inviting entrance foyer that leads to a front study with French doors—perfect for working from home, homework time, or a quiet flex space. Step into the spacious family room filled with natural light, where everything flows just right. The kitchen sits between the family room and breakfast area, keeping everyone connected. It features a center island, quartz countertops, stainless steel appliances, and a pantry that keeps clutter out of sight. The primary bedroom is tucked away in the back of the home for extra privacy and includes a large walk-in closet and double doors leading to the ensuite bath with dual vanities and a walk-in shower. Bedrooms 2 and 3 each have walk-in closets and share a full bath nearby—ideal for family, guests, or growing kiddos. This home is truly move-in ready, complete with a washer and dryer in the utility room, refrigerator, ceiling fans, and smart upgrades already in place. Just bring your furniture and your favorite throw pillows—The Gunther is ready when you are. Visit our model and ask about current buyer incentives!
Listing provided by Katie Craig · Chesmar Homes · (210) 887-1197
The information being provided is for consumers' personal, non-commercial use and may not be used for any purpose other than to identify prospective properties consumers may be interested in purchasing. All information provided is deemed reliable but is not guaranteed and should be independently verified.
