$275,000
15% price cutWas $325,000 · $50,000 below the original list price
Sonterra II Condos Ph VI
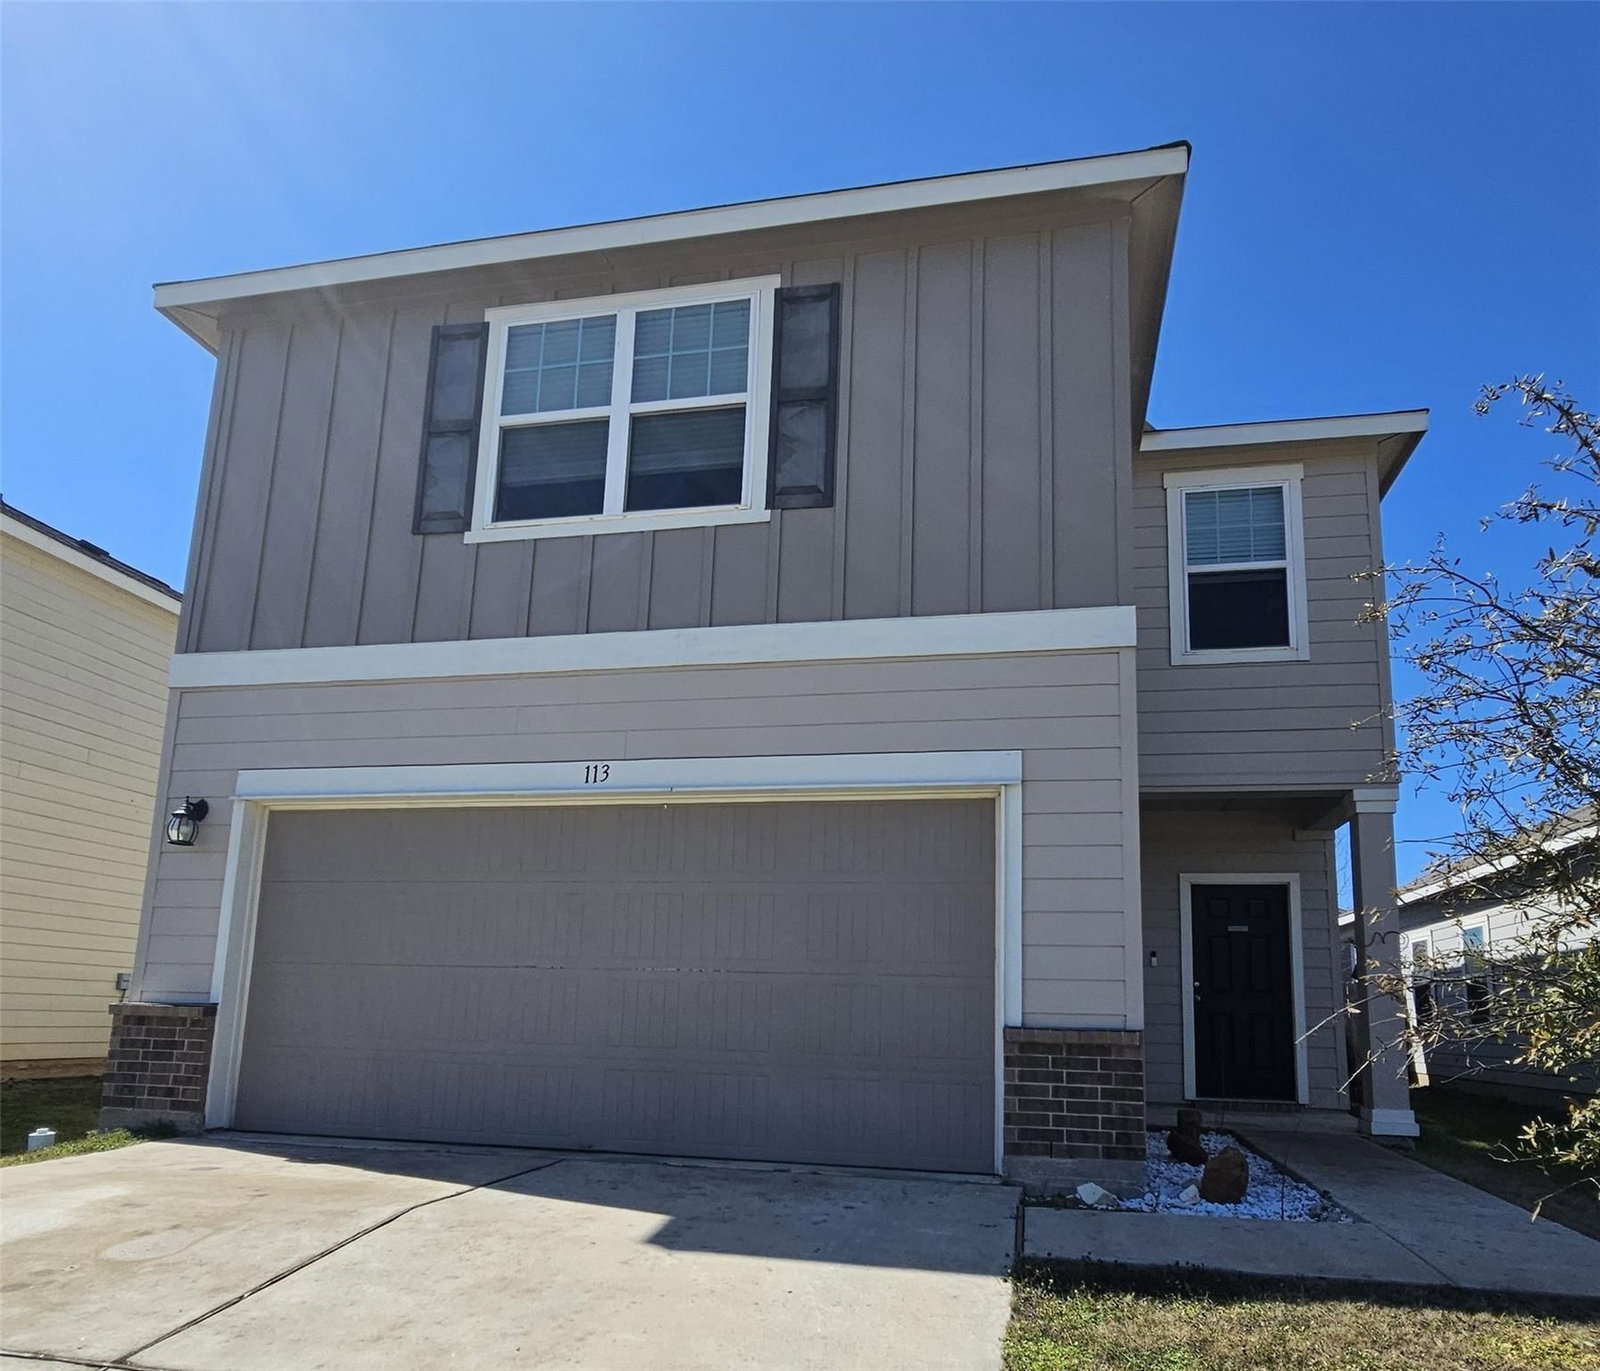
Located in the Sonterra development , a wonderful pedestrian-friendly community. A spacious 4-bedroom, 2.5-bathroom and Loft area home with 2,156 square feet of well-designed living space, Large open kitchen/dining/living space, with abundant natural light. The generous living room, gourmet kitchen with granite countertops, stained cabinetry, and a center island, it's a well designed for entertaining and family time. Equipped with stainless steel appliances, including an electric range, built-in microwave, and a spacious walk-in pantry. All Bedrooms and Laundry room upstairs. All Bedrooms have walk in closets. The master bathroom has double vanities, a deep soaking tub, and a separate shower. Three additional bedrooms on the upper level are generously sized, offering ample walk-in closets and sharing a well-appointed full bathroom. A flexible bonus room provides endless possibilities; transform it into a home office, media room, or a playroom. Sonterra community access to a skate park, a turf playground area. Commuting is a breeze with Easy access to conveniences with major highways and public transportation options nearby.. Excellent schools, shopping, dining, and parks are all within a short drive. Can make a great investor opportunity as well.
Listing provided by Betty Epperson · Epperson Realty Group LLC · (512) 630-7290
The information being provided is for consumers' personal, non-commercial use and may not be used for any purpose other than to identify prospective properties consumers may be interested in purchasing. All information provided is deemed reliable but is not guaranteed and should be independently verified.
Was $325,000 · $50,000 below the original list price
Sonterra II Condos Ph VI
Located in the Sonterra development , a wonderful pedestrian-friendly community. A spacious 4-bedroom, 2.5-bathroom and Loft area home with 2,156 square feet of well-designed living space, Large open kitchen/dining/living space, with abundant natural light. The generous living room, gourmet kitchen with granite countertops, stained cabinetry, and a center island, it's a well designed for entertaining and family time. Equipped with stainless steel appliances, including an electric range, built-in microwave, and a spacious walk-in pantry. All Bedrooms and Laundry room upstairs. All Bedrooms have walk in closets. The master bathroom has double vanities, a deep soaking tub, and a separate shower. Three additional bedrooms on the upper level are generously sized, offering ample walk-in closets and sharing a well-appointed full bathroom. A flexible bonus room provides endless possibilities; transform it into a home office, media room, or a playroom. Sonterra community access to a skate park, a turf playground area. Commuting is a breeze with Easy access to conveniences with major highways and public transportation options nearby.. Excellent schools, shopping, dining, and parks are all within a short drive. Can make a great investor opportunity as well.
Listing provided by Betty Epperson · Epperson Realty Group LLC · (512) 630-7290
The information being provided is for consumers' personal, non-commercial use and may not be used for any purpose other than to identify prospective properties consumers may be interested in purchasing. All information provided is deemed reliable but is not guaranteed and should be independently verified.
