$557,750
Sweetwater Ranch Sec 2 Village P2
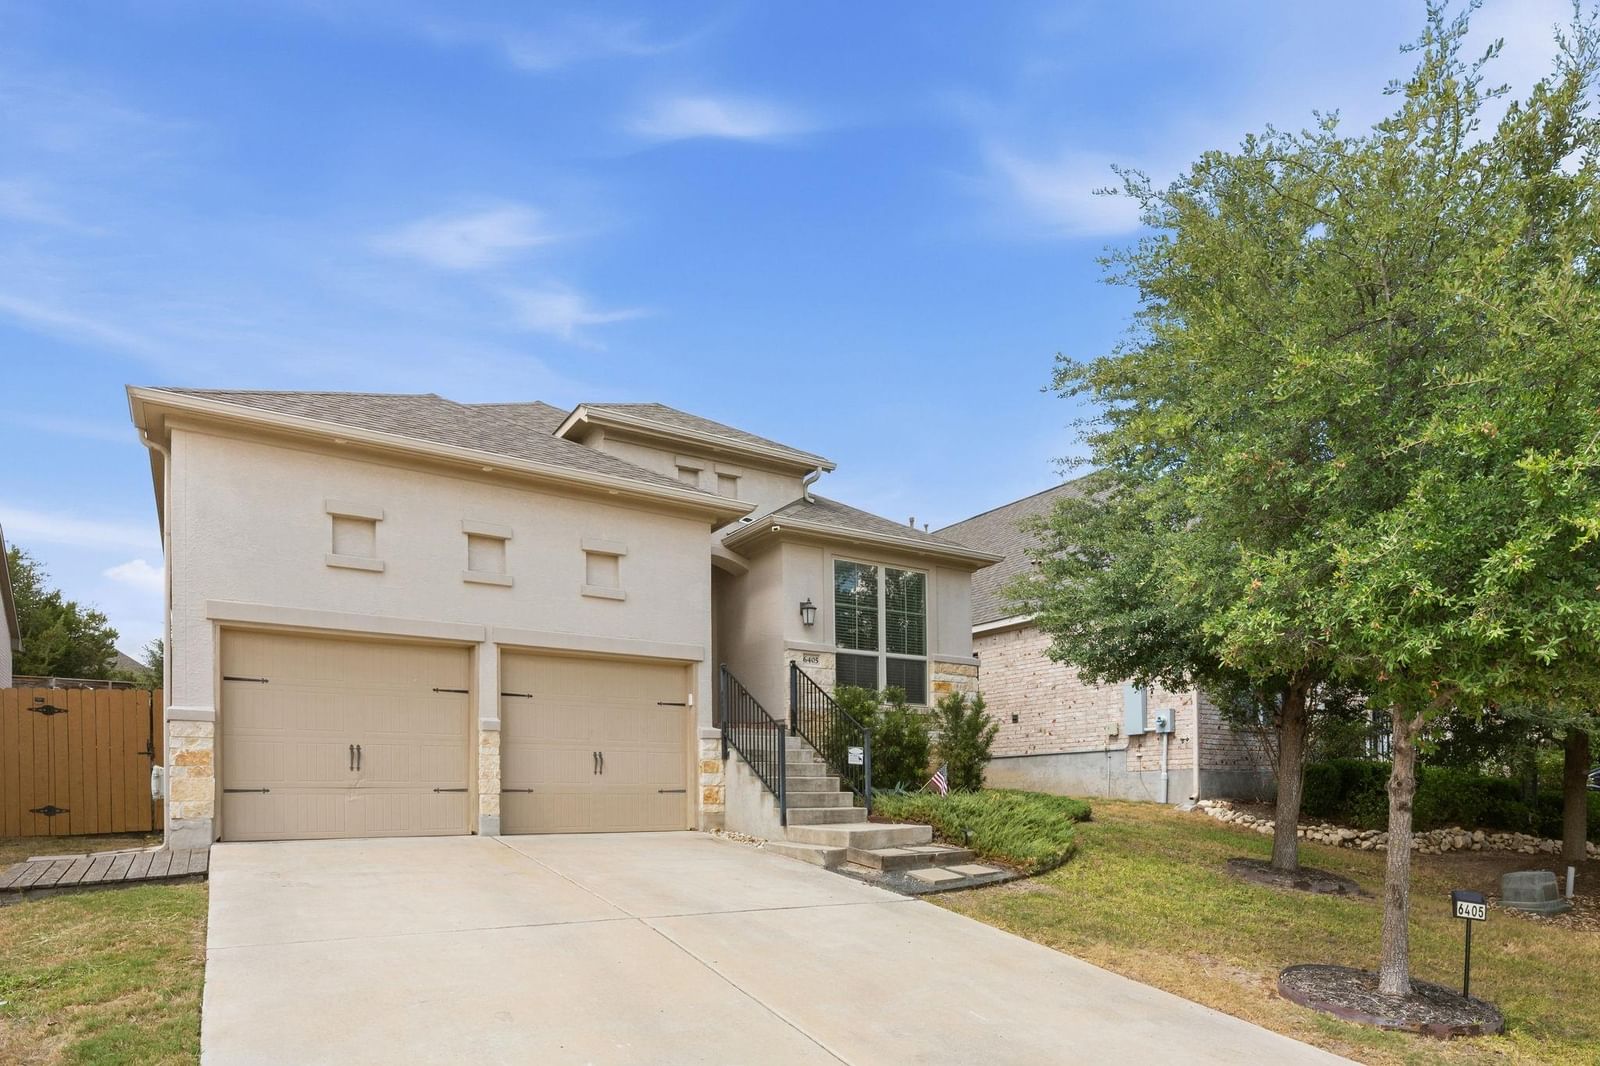
Stucco and stone detailing define the refined exterior of this single-story residence situated in the Sweetwater community. Constructed in 2017 and enhanced with modern updates, the property features professionally designed custom landscaping, a modern front door with keyless entry, and an attached two-car garage served by a concrete driveway. Inside the 2,234-square-foot interior, the entrance foyer transitions into an open floorplan characterized by high ceilings and wood-look tile flooring. The living room incorporates a custom accent wall framing a designer electric fireplace with a recessed niche. The adjacent kitchen is appointed with granite countertops, stainless steel appliances, under-lit shaker cabinetry, and a central island with breakfast bar seating. The residence offers a functional layout with four bedrooms and three full bathrooms, including a primary suite featuring a walk-in closet with built-in storage. The primary en-suite bath is equipped with a dual vanity, stone counters, a soaking tub, and a separate walk-in shower. A mudroom with custom built-ins is positioned at the garage entry point. The private backyard is enclosed by wood fencing and features a screened-in rear porch with concrete flooring and a ceiling fan. The outdoor spaces include a terraced backyard with low-maintenance turf, stone retaining walls, a deck, and a detached gazebo structure. Residents of this development gain access to Lake Travis ISD schools alongside community amenities such as swimming pools, a clubhouse, tennis courts, a fitness center, and outdoor recreation areas.
Listing provided by Nick Nowak · Jason Mitchell Real Estate Texas · (512) 415-6736
The information being provided is for consumers' personal, non-commercial use and may not be used for any purpose other than to identify prospective properties consumers may be interested in purchasing. All information provided is deemed reliable but is not guaranteed and should be independently verified.
