Shadowglen
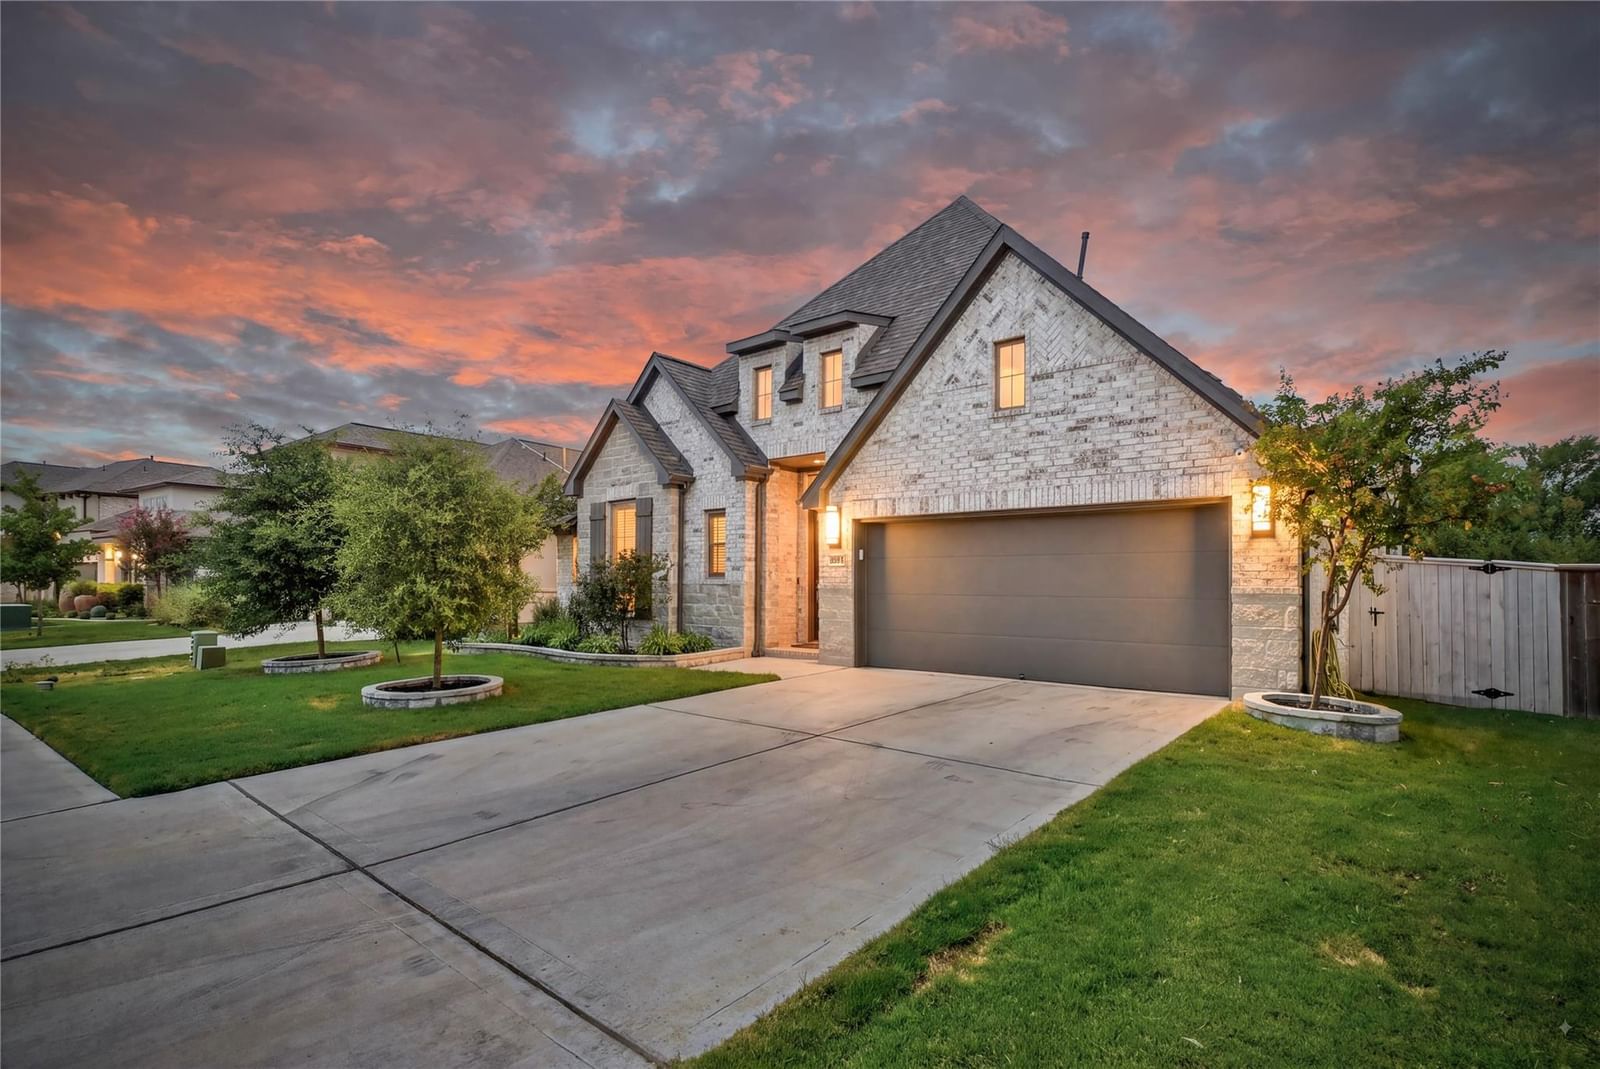
Stunning single-story home crafted by Perry Homes, perfectly situated on an oversized 10,000 plus sqft greenbelt lot! This immaculate 4-bedroom, 3.5-bath floor plan combines seamless open-concept living with over $72,000 in premium builder and owner upgrades, plus a rare 3-car tandem garage. The light-filled main area boasts soaring ceilings, an expansive chef’s kitchen with a massive central island, and effortless flow into the dining and primary living spaces. Retreat to the spacious owner's suite featuring greenbelt views and a spa-inspired bath. Enjoy ultimate privacy outdoors on your covered patio overlooking a vast backyard with direct nature views and endless space for a private pool, extended outdoor living, or customized additions. Central location puts you just 15–20 minutes from Tesla, Austin-Bergstrom International Airport, Downtown Austin, and The Domain!
Listing provided by Paul Flamer · All City Real Estate Ltd. Co · (310) 994-8643
The information being provided is for consumers' personal, non-commercial use and may not be used for any purpose other than to identify prospective properties consumers may be interested in purchasing. All information provided is deemed reliable but is not guaranteed and should be independently verified.
Shadowglen
Stunning single-story home crafted by Perry Homes, perfectly situated on an oversized 10,000 plus sqft greenbelt lot! This immaculate 4-bedroom, 3.5-bath floor plan combines seamless open-concept living with over $72,000 in premium builder and owner upgrades, plus a rare 3-car tandem garage. The light-filled main area boasts soaring ceilings, an expansive chef’s kitchen with a massive central island, and effortless flow into the dining and primary living spaces. Retreat to the spacious owner's suite featuring greenbelt views and a spa-inspired bath. Enjoy ultimate privacy outdoors on your covered patio overlooking a vast backyard with direct nature views and endless space for a private pool, extended outdoor living, or customized additions. Central location puts you just 15–20 minutes from Tesla, Austin-Bergstrom International Airport, Downtown Austin, and The Domain!
Listing provided by Paul Flamer · All City Real Estate Ltd. Co · (310) 994-8643
The information being provided is for consumers' personal, non-commercial use and may not be used for any purpose other than to identify prospective properties consumers may be interested in purchasing. All information provided is deemed reliable but is not guaranteed and should be independently verified.
