Village/Nolan Hts
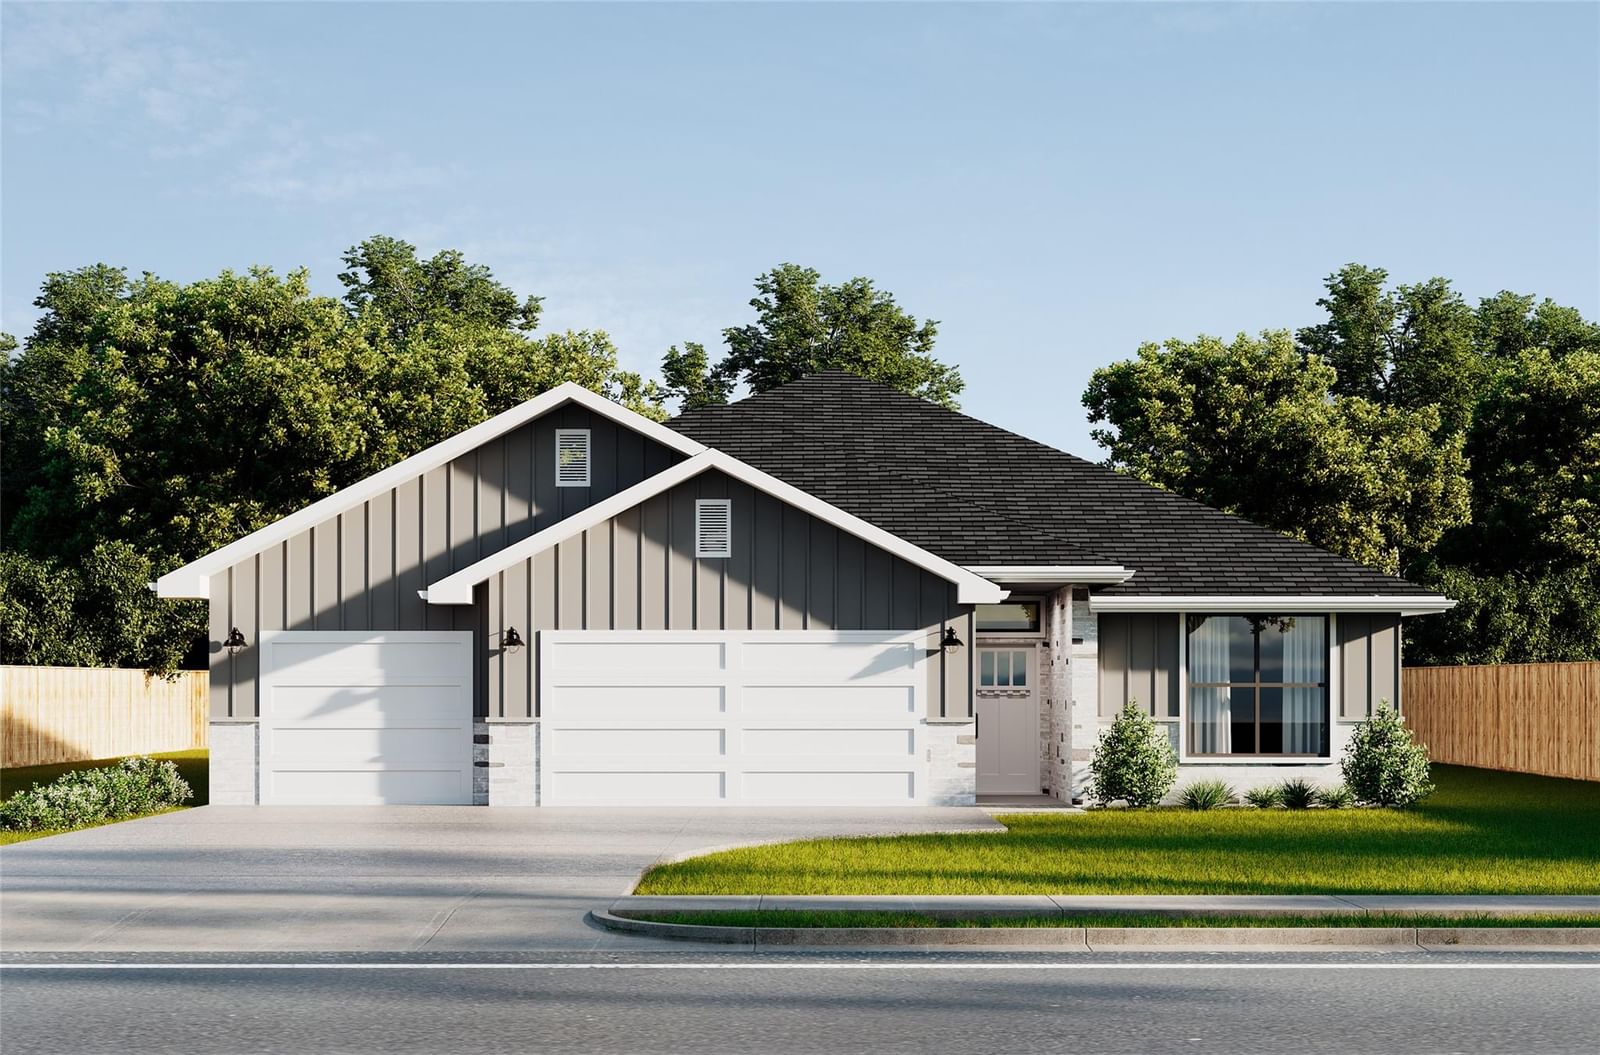
This stunning King Signature Homes custom design offers approximately 2,218 square feet of open, functional living space that perfectly blends style and comfort. The thoughtfully crafted layout features four spacious bedrooms and three full bathrooms, ideal for families, guests, or a home office setup. Upon entering, you are greeted by an inviting open-concept floor plan with a large living area that flows seamlessly into the dining and breakfast spaces. The kitchen serves as the centerpiece of the home, complete with a large center island, walk-in pantry, and premium finishes throughout. The primary suite is privately situated at the rear of the home and features tray ceilings, a luxurious en-suite bath with dual vanities, a garden tub, a walk-in shower, and an oversized walk-in closet. Bedroom two includes its own dedicated full bath, creating the perfect guest or multigenerational arrangement. Additional highlights include a spacious utility room with a built-in mud bench, ample storage, and an oversized garage with attic access. Outdoor living is enhanced by a covered back patio designed for relaxing evenings or entertaining guests. Located in the desirable Harker Heights community of The Village at Nolan Heights, this property offers the convenience of nearby schools, shopping, dining, and entertainment, paired with the quality and craftsmanship that define every King Signature Homes build.
Listing provided by Lauren Reider-Hallmark · John Reider Properties II, Ltd · (254) 291-0515
The information being provided is for consumers' personal, non-commercial use and may not be used for any purpose other than to identify prospective properties consumers may be interested in purchasing. All information provided is deemed reliable but is not guaranteed and should be independently verified.
Village/Nolan Hts
This stunning King Signature Homes custom design offers approximately 2,218 square feet of open, functional living space that perfectly blends style and comfort. The thoughtfully crafted layout features four spacious bedrooms and three full bathrooms, ideal for families, guests, or a home office setup. Upon entering, you are greeted by an inviting open-concept floor plan with a large living area that flows seamlessly into the dining and breakfast spaces. The kitchen serves as the centerpiece of the home, complete with a large center island, walk-in pantry, and premium finishes throughout. The primary suite is privately situated at the rear of the home and features tray ceilings, a luxurious en-suite bath with dual vanities, a garden tub, a walk-in shower, and an oversized walk-in closet. Bedroom two includes its own dedicated full bath, creating the perfect guest or multigenerational arrangement. Additional highlights include a spacious utility room with a built-in mud bench, ample storage, and an oversized garage with attic access. Outdoor living is enhanced by a covered back patio designed for relaxing evenings or entertaining guests. Located in the desirable Harker Heights community of The Village at Nolan Heights, this property offers the convenience of nearby schools, shopping, dining, and entertainment, paired with the quality and craftsmanship that define every King Signature Homes build.
Listing provided by Lauren Reider-Hallmark · John Reider Properties II, Ltd · (254) 291-0515
The information being provided is for consumers' personal, non-commercial use and may not be used for any purpose other than to identify prospective properties consumers may be interested in purchasing. All information provided is deemed reliable but is not guaranteed and should be independently verified.
