Allandale Park Sec 06
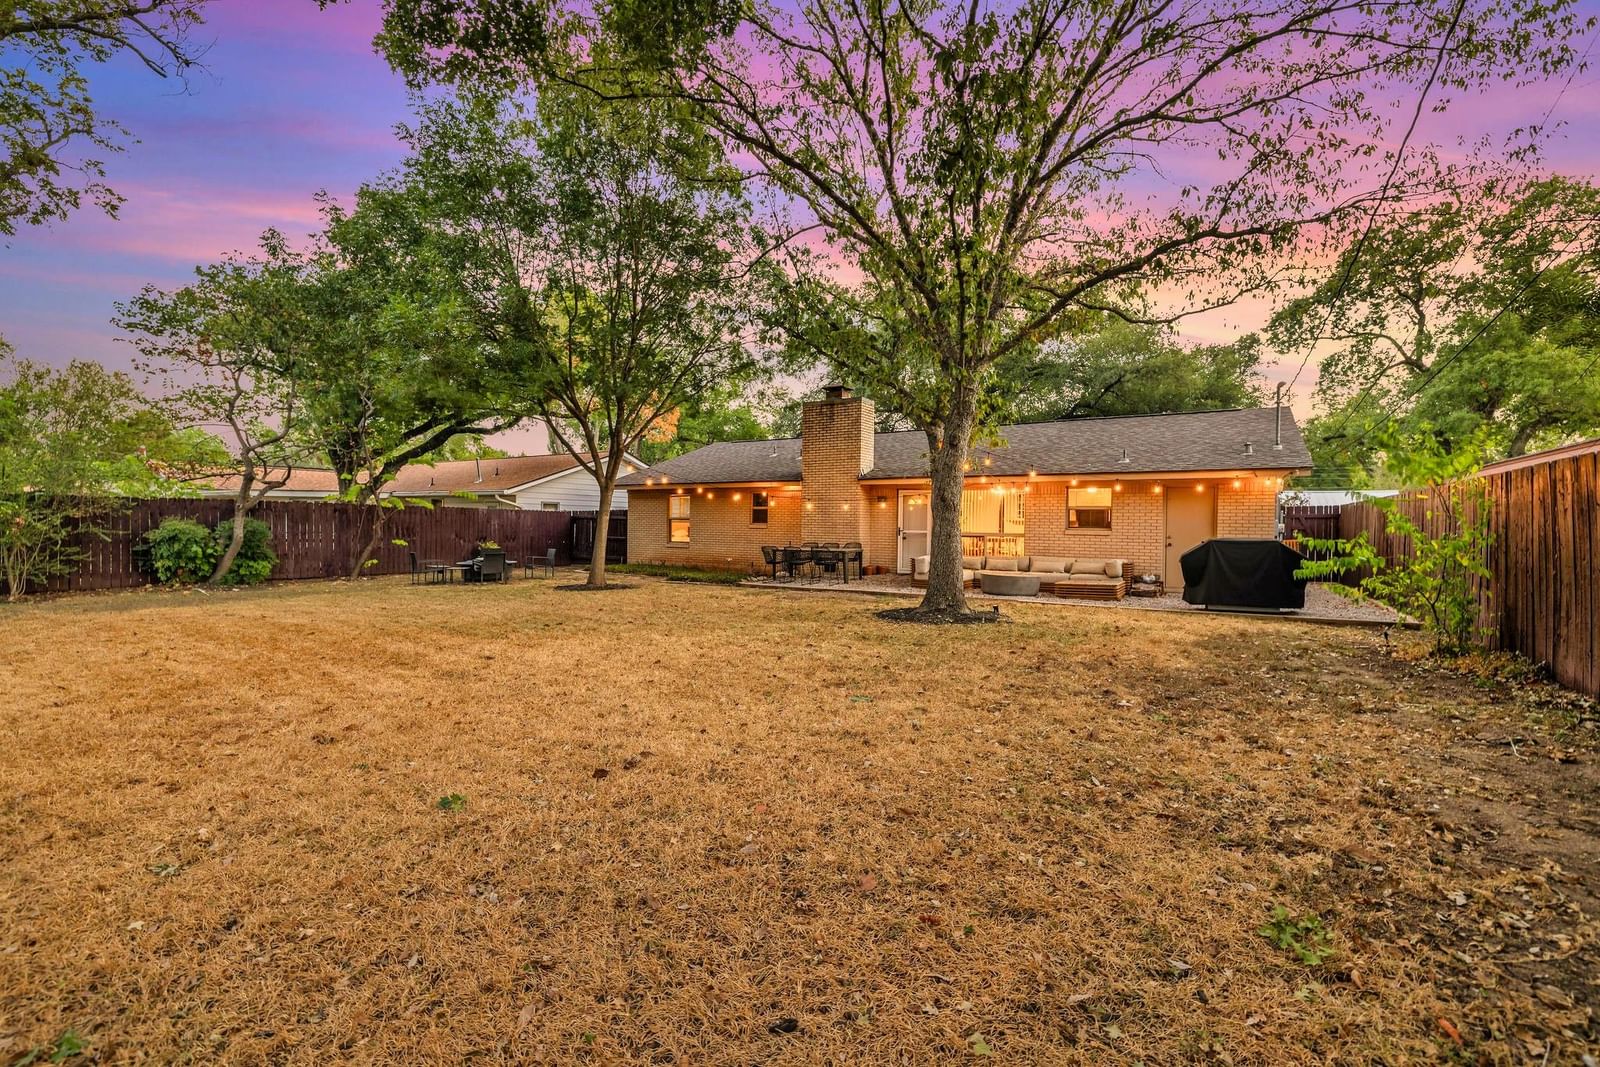
SEE VIDEO TOUR linked or google the address!! One of Allandale's quietest streets — not a through-street — with a massive private backyard, live oak out front, and a maintenance history that makes a 1966 home a confident buy. The previous owner was an engineer who kept meticulous records, and the current owner has carried that same care forward. 3 bedrooms, 2 full baths, 4-sides brick, 2-car garage. No MUD, no mandatory HOA. Updates and features include: 30-year roof shingles (2022); patio storm door (2023); Pella energy-efficient windows; wiring pigtailed — the 1960s electrical update that matters for insurance; HVAC 2016; back patio extended (brush cleared out); storage shed added in backyard; HVAC controls updated to newer touchscreen; MyQ smart garage door opener; front door keypad; ceramic tile throughout; updated kitchen and baths. Formal front living room separate from the main living and dining area, which has huge windows onto the backyard and a brick fireplace. Primary suite at the back. Zoned to Austin ISD: Gullett Elementary, Lamar Middle, and McCallum High. Power lines run through the backyards instead of the street — part of what gives Allandale that natural feel five miles from downtown. Shoal Creek bike lanes from the street, Burnet Road walkable, Beverly Sheffield Park and Great Northern Dog Park close by, The Domain 5 minutes north, and local roads home to skip traffic. Don't miss this one!
Listing provided by Mason Bleasdell · Mark Martin and Company · (512) 983-7331
The information being provided is for consumers' personal, non-commercial use and may not be used for any purpose other than to identify prospective properties consumers may be interested in purchasing. All information provided is deemed reliable but is not guaranteed and should be independently verified.
Allandale Park Sec 06
SEE VIDEO TOUR linked or google the address!! One of Allandale's quietest streets — not a through-street — with a massive private backyard, live oak out front, and a maintenance history that makes a 1966 home a confident buy. The previous owner was an engineer who kept meticulous records, and the current owner has carried that same care forward. 3 bedrooms, 2 full baths, 4-sides brick, 2-car garage. No MUD, no mandatory HOA. Updates and features include: 30-year roof shingles (2022); patio storm door (2023); Pella energy-efficient windows; wiring pigtailed — the 1960s electrical update that matters for insurance; HVAC 2016; back patio extended (brush cleared out); storage shed added in backyard; HVAC controls updated to newer touchscreen; MyQ smart garage door opener; front door keypad; ceramic tile throughout; updated kitchen and baths. Formal front living room separate from the main living and dining area, which has huge windows onto the backyard and a brick fireplace. Primary suite at the back. Zoned to Austin ISD: Gullett Elementary, Lamar Middle, and McCallum High. Power lines run through the backyards instead of the street — part of what gives Allandale that natural feel five miles from downtown. Shoal Creek bike lanes from the street, Burnet Road walkable, Beverly Sheffield Park and Great Northern Dog Park close by, The Domain 5 minutes north, and local roads home to skip traffic. Don't miss this one!
Listing provided by Mason Bleasdell · Mark Martin and Company · (512) 983-7331
The information being provided is for consumers' personal, non-commercial use and may not be used for any purpose other than to identify prospective properties consumers may be interested in purchasing. All information provided is deemed reliable but is not guaranteed and should be independently verified.
