$2,495,000
Sherwood Oaks Sec 03
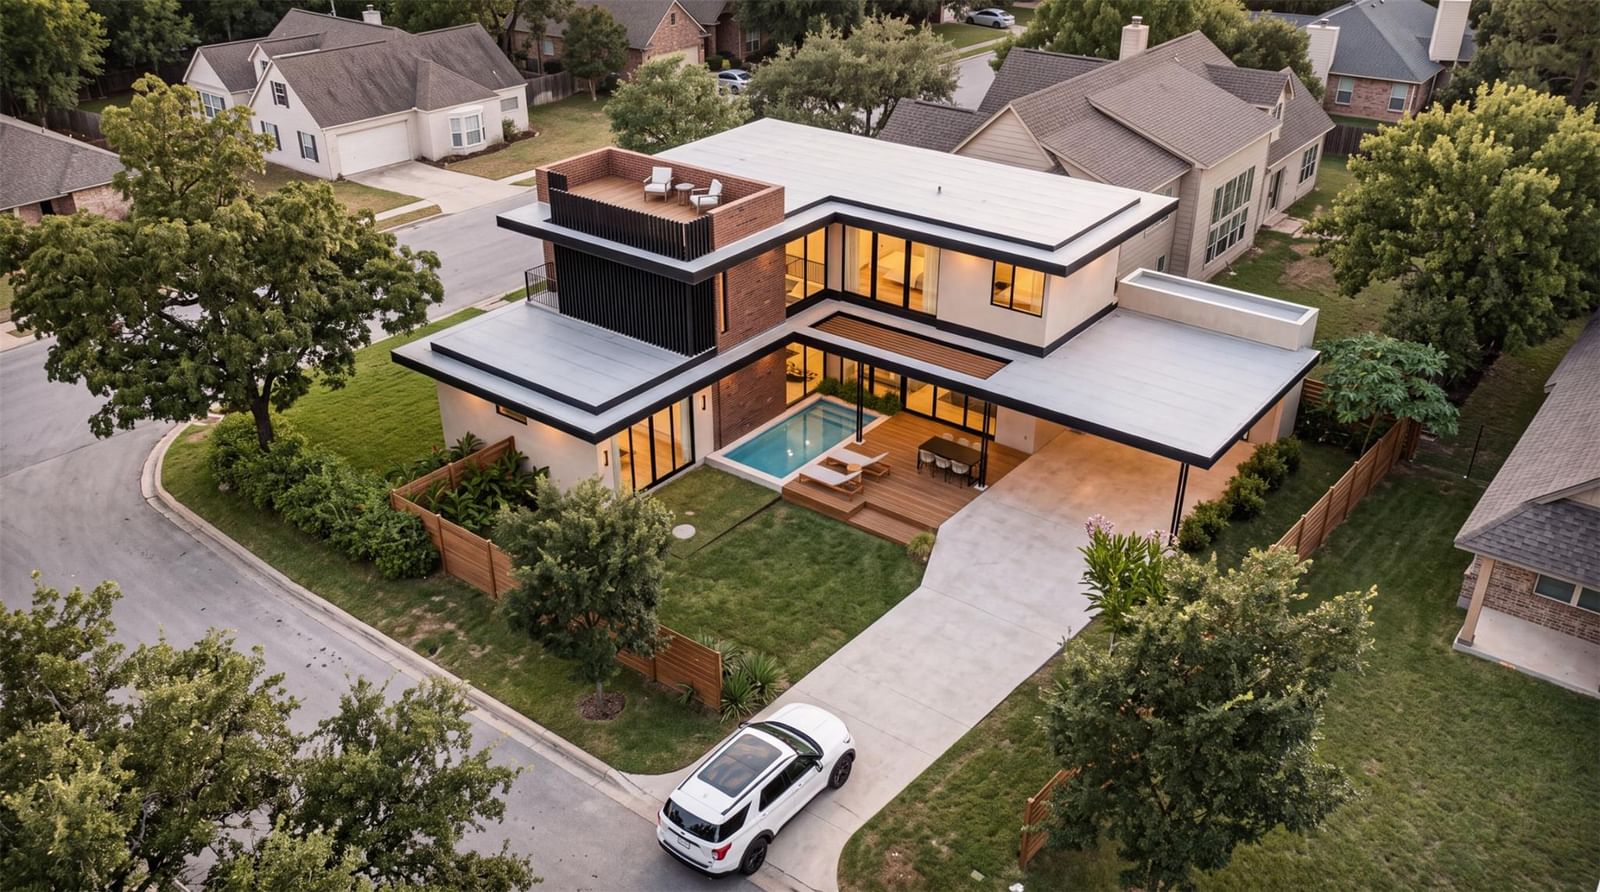
2707 East Side Dr. presents a rare opportunity to own an architecturally designed residence by CoXist, positioned on a prominent corner lot just moments from St. Edward's University. Defined by clean lines, expansive glass, and a carefully curated mix of materials, the home embraces natural light while maintaining a comfortable sense of privacy throughout. Spanning 3,348 square feet, the home offers four bedrooms, three-and-a-half bathrooms, and a thoughtfully designed layout that creates a seamless connection between gathering spaces and private retreats. The kitchen, dining, and living areas open directly to the backyard, where the pool, covered patio, and outdoor entertaining spaces feel like a true extension of the home—designed to be enjoyed year-round. The second level offers well-appointed private spaces, while the rooftop deck captures sweeping views of the downtown Austin skyline. Throughout the residence, CoXist's intentional approach to architecture is evident in every detail, emphasizing enduring design, quality materials, and a floor plan that balances everyday comfort with elevated entertaining. The location is equally compelling. Situated beside St. Edward's University with convenient access to nearby green space, 2707 East Side Dr. is just minutes from South Congress, placing some of Austin's favorite destinations—including Meteor, the Continental Club, local boutiques, and acclaimed dining—within easy reach, while still offering the tranquility of a residential setting. Estimated Completion early Q2 2027.
Listing provided by Soud Twal · Kuper Sotheby's Int'l Realty · (512) 787-8617
The information being provided is for consumers' personal, non-commercial use and may not be used for any purpose other than to identify prospective properties consumers may be interested in purchasing. All information provided is deemed reliable but is not guaranteed and should be independently verified.
Sherwood Oaks Sec 03
2707 East Side Dr. presents a rare opportunity to own an architecturally designed residence by CoXist, positioned on a prominent corner lot just moments from St. Edward's University. Defined by clean lines, expansive glass, and a carefully curated mix of materials, the home embraces natural light while maintaining a comfortable sense of privacy throughout. Spanning 3,348 square feet, the home offers four bedrooms, three-and-a-half bathrooms, and a thoughtfully designed layout that creates a seamless connection between gathering spaces and private retreats. The kitchen, dining, and living areas open directly to the backyard, where the pool, covered patio, and outdoor entertaining spaces feel like a true extension of the home—designed to be enjoyed year-round. The second level offers well-appointed private spaces, while the rooftop deck captures sweeping views of the downtown Austin skyline. Throughout the residence, CoXist's intentional approach to architecture is evident in every detail, emphasizing enduring design, quality materials, and a floor plan that balances everyday comfort with elevated entertaining. The location is equally compelling. Situated beside St. Edward's University with convenient access to nearby green space, 2707 East Side Dr. is just minutes from South Congress, placing some of Austin's favorite destinations—including Meteor, the Continental Club, local boutiques, and acclaimed dining—within easy reach, while still offering the tranquility of a residential setting. Estimated Completion early Q2 2027.
Listing provided by Soud Twal · Kuper Sotheby's Int'l Realty · (512) 787-8617
The information being provided is for consumers' personal, non-commercial use and may not be used for any purpose other than to identify prospective properties consumers may be interested in purchasing. All information provided is deemed reliable but is not guaranteed and should be independently verified.
